


2824 BIG SUR ROAD, Davenport, FL, 33837
About This Home
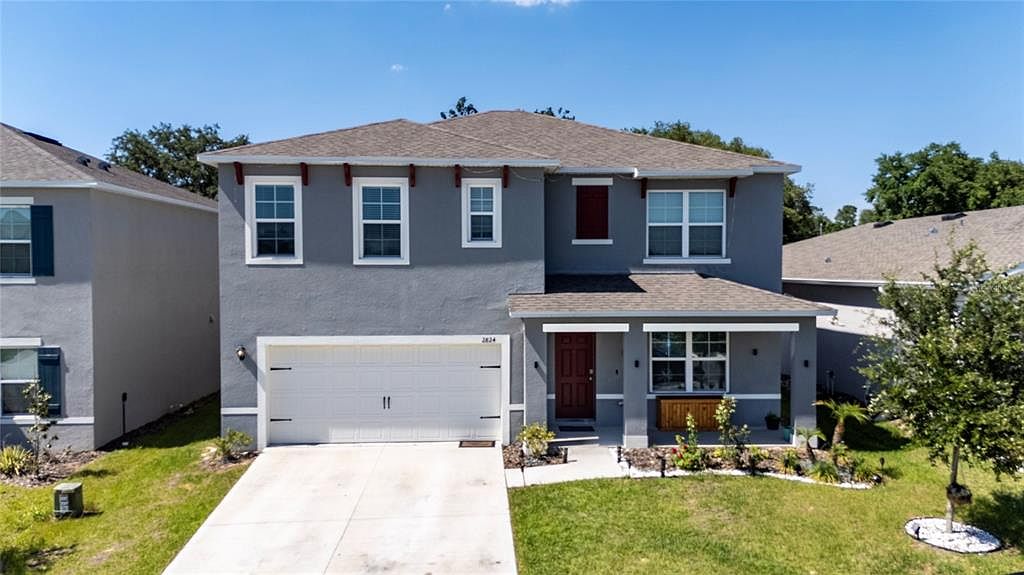
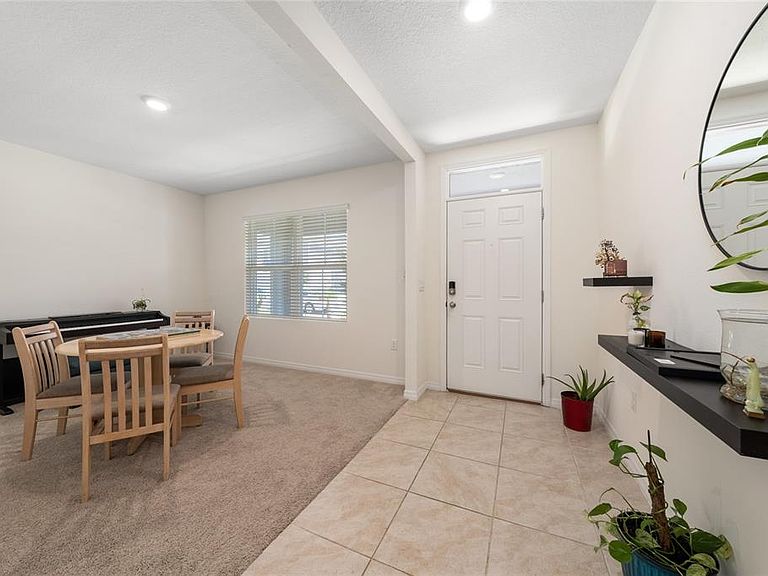
Better than new and packed with space, style, and value — welcome to 2824 Big Sur Rd in the highly sought-after Cascades community in Davenport, Florida. Built in 2023, this impressive two-story home offers 5 spacious bedrooms, 3 full bathrooms, and nearly 2,700 sq ft of thoughtfully designed living space on an oversized lot, giving you the perfect blend of comfort, functionality, and modern Florida living. From the moment you walk in, you’ll love the bright open-concept layout, ideal for entertaining and everyday living. The chef-inspired kitchen overlooks the main living and dining areas, creating the perfect space to host family and friends. With a full bedroom and bathroom downstairs, this home also offers flexibility for guests, multi-generational living, or a private home office setup. Upstairs, enjoy spacious secondary bedrooms plus a large primary suite designed for relaxation, featuring generous closet space and a well-appointed ensuite bath. Step outside and enjoy one of the home’s standout features — a larger lot with plenty of room to create your dream outdoor oasis, future patio, play area, or entertainment space. Located inside Cascades, residents enjoy resort-style amenities including a beautiful community pool, playground, green spaces, and walking areas, all while being conveniently close to Posner Park, ChampionsGate, shopping, dining, major highways, and Central Florida attractions including Disney. Whether you’re looking for your forever home, a vacation property, or a smart investment opportunity, this move-in-ready home checks every box with space, location, and modern construction all in one. Schedule your private showing today and experience why so many buyers are falling in love with Davenport living.
Getting Around
 Car-Dependent
 Very Limited Transit
 Somewhat Bikeable
Schools
Construction
Condition
- Year built: 2023
Materials
- Foundation: Slab
- Roof: Shingle
- Construction materials: Block
Type & Style
- Home type: SingleFamily
- Property subType: Single Family Residence
Interior
Appliances
- Appliances included: Dishwasher,Disposal,Range,Refrigerator,Washer
- Laundry features: Laundry Room
Bedrooms & Bathrooms
- Bedrooms: 5
- Bathrooms: 3
- Full bathrooms: 3
Features
- Open Floorplan,PrimaryBedroom Upstairs,Thermostat
- Flooring: Carpet,Ceramic Tile
Heating & Cooling
- Heating features: Central
- Cooling features: Central Air
Interior Area
- Total structure area: 3,248
- Total interior livable area: 2,696 sqft
Kitchen
- Level: First
Living Room
- Level: First
Primary Bedroom
- Features: Walk-In Closet(s)
- Level: Second
Property
Details
- Parcel number: 272630708005013060
- Special condition: None
Features
- Levels: Two
- Stories: 2
- Exterior features: Irrigation System
Lot
- Lot size: 6,473 sqft
Parking
- Total spaces: 2
- Parking features: Garage - Attached
- Has garage: Yes
- Attached garage spaces: 2
- Covered spaces: 2