

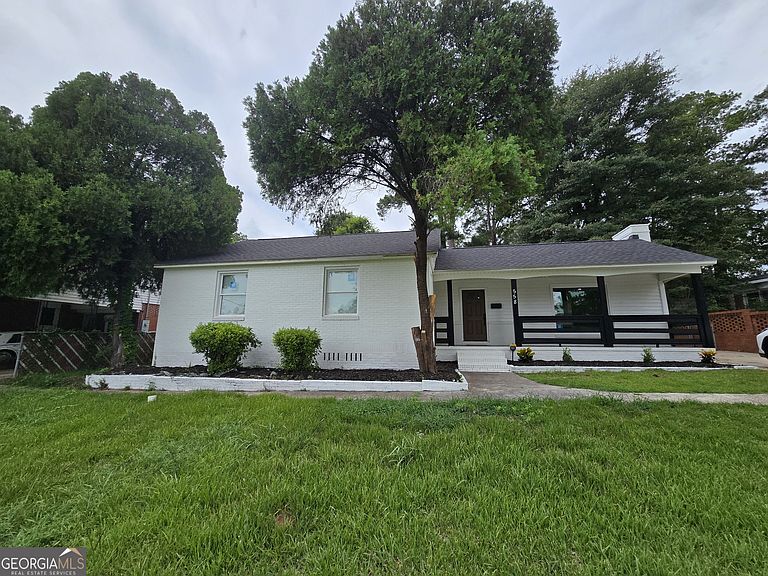

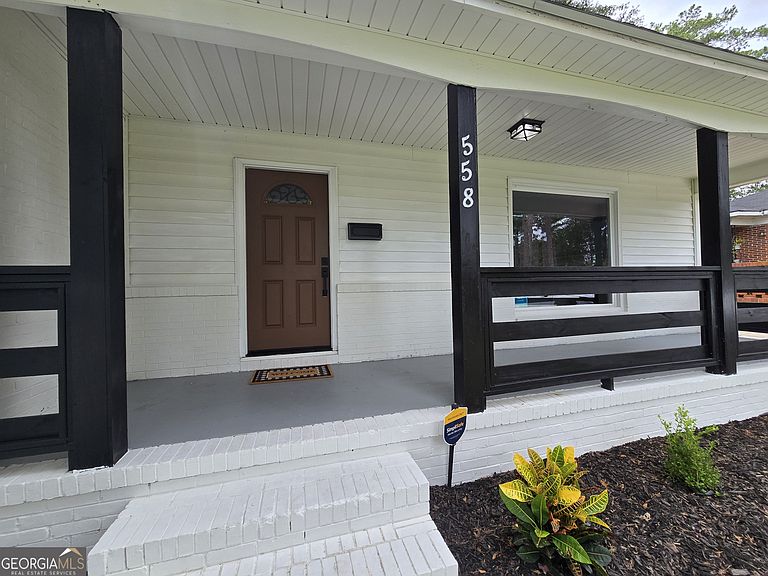

558 Forest Ave, Macon, GA, 31201
4beds
2baths
1,780sqft
$199,999
$112price/sqft
$1,699/moest. monthly cost
$67,960/yrincome needed
About This Home
Truly Updated/Renovated 4-sided Brick Ranch home in Macon, GA features new roof, new flooring, new stainless steel appliances, new white shaker soft close kitchen cabinets, fully renovated bathrooms, new lighting fixtures throughout, new double pane windows throughout and extra large picture window in family room, new HVAC system, new hot water heater, new interior and exterior paint and more! This home is conveniently located right off of Riverside Drive, so you have easy access to all the eateries, businesses, and I-75 Interstate North & South! Front and Back yards provide plenty of space for your family to enjoy! Don't miss the opportunity to make 558 Forest Drive yours!
Getting Around
39
 Car-Dependent
0
 Very Limited Transit
20
 Somewhat Bikeable
Schools
3/10
7/10
5/10
Construction
Condition
- Property condition: Updated/Remodeled
- Year built: 1954
Materials
- Foundation: Slab
- Roof: Composition
- Construction materials: Brick,Vinyl Siding
Type & Style
- Home type: SingleFamily
- Architectural style: Brick 4 Side,Ranch
- Property subType: Single Family Residence
Interior
Appliances
- Appliances included: Dishwasher,Gas Water Heater,Ice Maker,Microwave,Oven/Range (Combo),Refrigerator,Stainless Steel Appliance(s)
- Laundry features: Laundry Closet
Basement
- Basement: Crawl Space
Bedrooms & Bathrooms
- Bedrooms: 4
- Bathrooms: 2
- Full bathrooms: 2
- Main level bathrooms: 2
- Main level bedrooms: 4
Dining Room
- Features: Dining Rm/Living Rm Combo
Features
- Master On Main Level,Separate Shower,Tile Bath,Walk-In Closet(s)
- Window features: Double Pane Windows
- Flooring: Sustainable,Tile,Vinyl
- Number of fireplaces: 1
- Fireplace features: Family Room
- Fireplace: Yes
- Attic: Pull Down Stairs
- Finished area below ground: 0
- Finished area above ground: 1,780
Heating & Cooling
- Heating features: Central,Electric,Hot Water,Natural Gas
- Cooling features: Ceiling Fan(s),Central Air,Electric
Interior Area
- Total structure area: 1,780
- Total interior livable area: 1,780 sqft
Kitchen
- Features: Breakfast Area,Solid Surface Counters
Property
Details
- Parcel number: P0640103
- Special condition: Agent Owned,Investor Owned,No Disclosure
Features
- Levels: One
- Stories: 1
- Patio & porch: Patio,Porch
Lot
- Lot size: 0.37 Acres
- Features: Other
Parking
- Total spaces: 3
- Parking features: Parking Pad
- Has uncovered spaces: Yes