



3004 Harbor Street, Baldwin, NY, 11510
About This Home
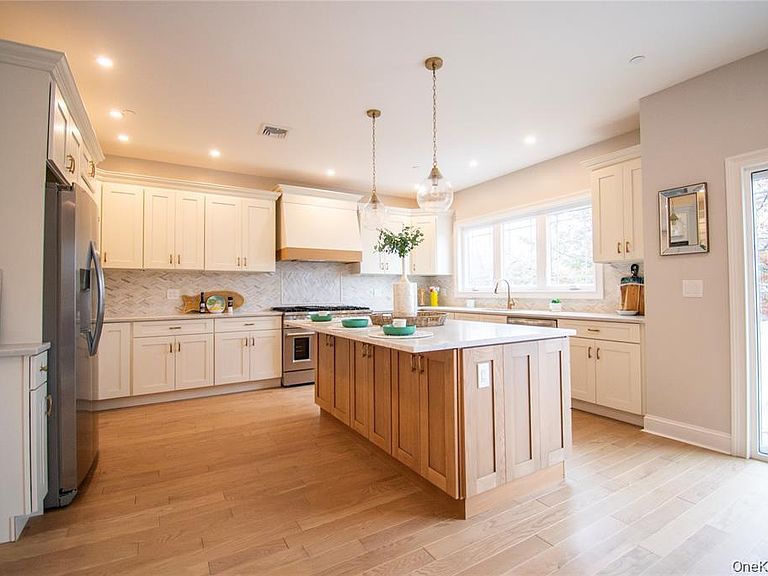
Step into brand-new luxury living where scale, natural light, and craftsmanship converge with everyday ease. This elevated, FEMA-compliant 2025 new construction offers 4 bedrooms, 3 full baths, and approximately 2,800 square feet of thoughtfully designed space. At the heart of the home, a stunning 20' x 20' chef’s kitchen delivers true “wow” factor—anchored by a dramatic center island, a full stainless steel appliance suite, and an oversized walk-in pantry with floor-to-ceiling storage. The open-concept living and dining areas are bathed in natural light, creating a seamless flow ideal for entertaining or relaxed day-to-day living, all enhanced by designer lighting, custom millwork, and refined modern finishes. The primary suite is a private retreat, featuring a boutique-style walk-in closet and a spa-inspired bath designed for comfort and style. Well-proportioned secondary bedrooms offer flexibility for a variety of uses, including workspace, guest accommodations, or creative studio. Additional highlights include abundant storage, effortless layout and circulation, and energy-efficient systems designed for modern living. Turn the key and experience scale, style, and simplicity—built for the way you live today.
Getting Around
 Car-Dependent
 Some Transit
 Somewhat Bikeable
Schools
Construction
Condition
- Property condition: New Construction
- New construction: Yes
- Year built: 2025
Materials
- Foundation: Raised
- Construction materials: Stone,Vinyl Siding
Notable Dates
- Major remodel year: 2025
Type & Style
- Home type: SingleFamily
- Architectural style: Colonial
- Property subType: Single Family Residence,Residential
Interior
Appliances
- Appliances included: Convection Oven,Cooktop,Dishwasher,Dryer,Electric Water Heater,ENERGY STAR Qualified Appliances,Gas Cooktop,Gas Oven,Gas Range
Basement
- Has basement: Yes
- Basement: Unfinished
Bedrooms & Bathrooms
- Bedrooms: 4
- Bathrooms: 3
- Full bathrooms: 3
Features
- Breakfast Bar,Built-in Features,Chefs Kitchen,Crown Molding,Eat-in Kitchen,Entrance Foyer,Formal Dining,Kitchen Island,Natural Woodwork,Open Floorplan,Open Kitchen,Pantry,Primary Bathroom,Quartz/Quartzite Counters,Recessed Lighting,Storage
- Door features: ENERGY STAR Qualified Doors
- Flooring: Wood
- Attic: Full
Heating & Cooling
- Heating features: Forced Air,Hot Air,See Remarks
- Cooling features: Central Air,Ductless,Ductwork
Interior Area
- Total structure area: 2,800
- Total interior livable area: 2,800 sqft
Property
Details
- Parcel number: 2089544310000530
- Special condition: None
Lot
- Lot size: 5,040 sqft
Parking
- Parking features: Driveway
- Has uncovered spaces: Yes
Climate Risk is Financial Risk
Every home has a financial story beyond the listing price. Below, you’ll see the climate risks that could affect this property — and in Bills & Affordability, how those risks may influence repairs, insurance, utilities, and long-term value.
Biggest Threats for This Home
- Coastal Flooding

- Inland Flooding

- Ice Storm

- Winter Weather

- Tsunami

How This Home’s Risks Compare
FEMA Declared Disasters in Nassau County and New York
Understanding the Costs
Financial advisors generally recommend spending no more than 30% of your gross household income on housing costs. In practice, many households stretch to 35% or beyond — especially in high-cost markets.
Estimated Costs Today
| Monthly | Annual | |
|---|---|---|
| Mortgage | $5,562 | $66,744 |
| Home Insurance * | $399 | $4,788 |
| Property Taxes | $1,576 | $18,912 |
| Electricity | $462 | $5,552 |
| Total | $7,999 | $95,988 |
Income You'd Need if You Spent...
New York FAIR Plan Programs



How Costs Could Change Over Time
Climate risk is quickly impacting all of the major home ownership costs. Adjust the growth rates and percentage of income spent on housing below to see how your housing costs could change over the next 10 years — and what income you'd need to keep up.
Comparing Against the Market
Price Per Sq Ft
vs Other Active Listings
Avg $/sqft
vs Homes Sold Last Month
Median $/sqft
Current Market Trends
Median Price Per Square Foot
The median price per square foot of homes sold in this area each month. Compare this to this listing's price per square foot to gauge whether the home is priced in line with recent sales.
Historicals for This Listing
Zestimate History ($/sqft)
Price History
| Date | Event | Price |
|---|---|---|
| 2026-05-05 | Listed for sale | $1,199,999 |
| 2026-05-01 | Listing removed | $1,214,000 |
| 2026-04-30 | Price change | $1,214,000 |
| 2026-04-29 | Price change | $1,219,000 |
| 2026-04-24 | Price change | $1,229,000 |
| 2026-04-23 | Price change | $1,234,000 |
| 2026-04-22 | Price change | $1,239,000 |
| 2026-03-23 | Price change | $1,249,000 |
| 2026-02-26 | Price change | $1,249,770 |
| 2026-02-25 | Price change | $1,249,780 |
| 2026-02-20 | Price change | $1,249,790 |
| 2026-02-18 | Price change | $1,249,810 |
| 2026-02-17 | Price change | $1,249,820 |
| 2026-02-16 | Price change | $1,249,000 |
| 2026-02-16 | Price change | $1,249,830 |
| 2026-02-13 | Price change | $1,249,840 |
| 2026-02-12 | Price change | $1,249,850 |
| 2026-02-10 | Price change | $1,249,870 |
| 2026-02-06 | Price change | $1,249,890 |
| 2026-02-04 | Price change | $1,249,910 |
| 2026-02-03 | Price change | $1,249,920 |
| 2026-01-29 | Price change | $1,249,950 |
| 2026-01-28 | Price change | $1,249,960 |
| 2026-01-23 | Price change | $1,249,980 |
| 2026-01-16 | Listed for sale | $1,250,000 |
 View on Zillow