


27170 Townsend Blvd, Brooksville, FL, 34601
About This Home
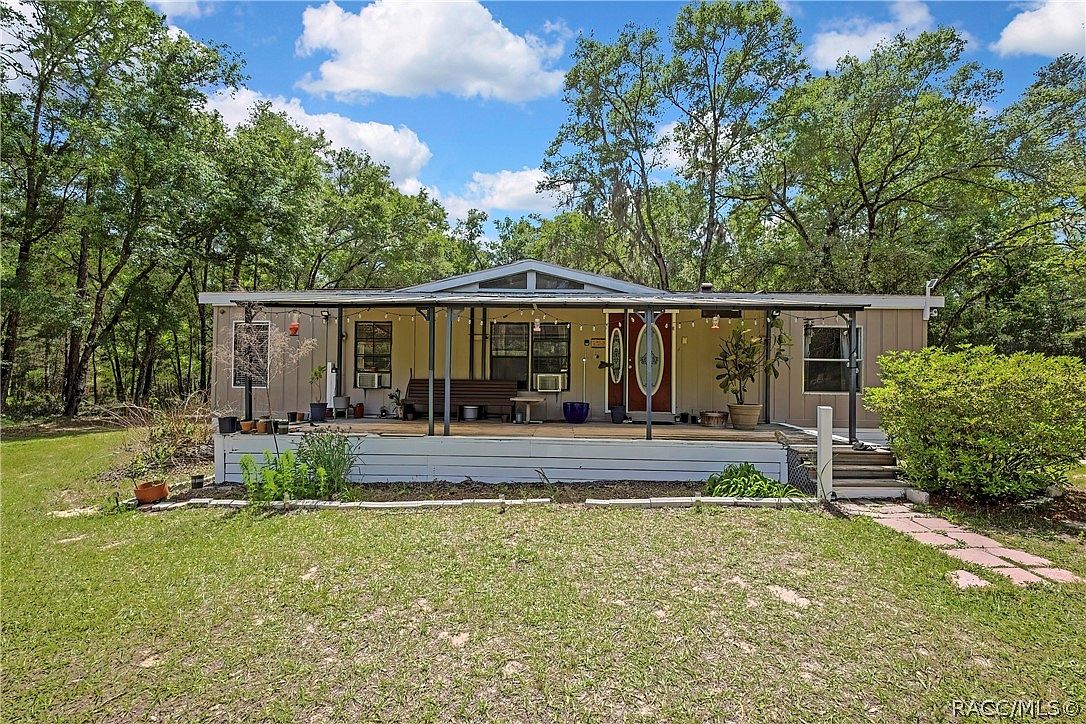
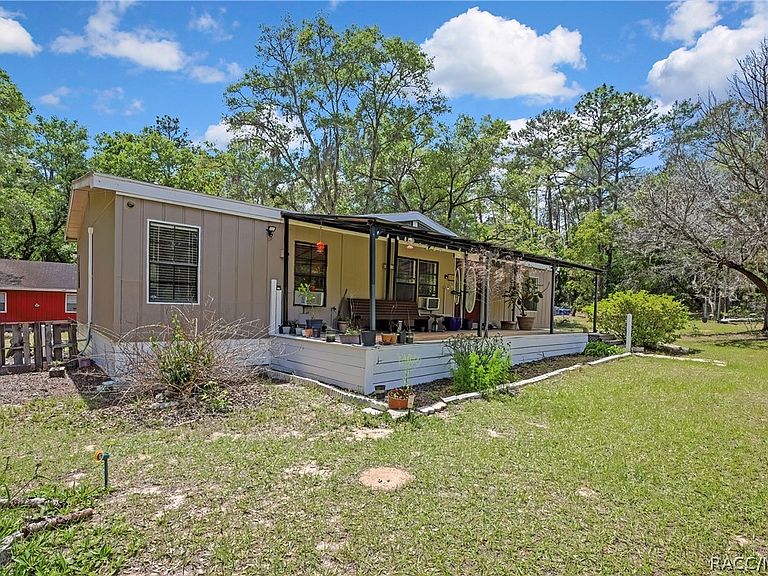
Welcome to your future retreat and a bird watchers delight! This tastefully updated 1477 Sq ft, 3 bedroom, 2 bath mobile home is nestled on 4.9 acres of natural beauty. Home features light, bright living room with wood burning fireplace, convenient kitchen, and spacious master bedroom complete with en-suite boasting dual sinks and step in shower. Split floorplan offers plenty of space for family or guests. Both baths updated with solid surface counter tops. A number of old growth trees about the property provide plenty of shade and privacy. Property boasts 2 garages, one constructed of concrete block and the second frame with cedar plank roof decking and an attached covered garden or workshop area. Both garages have concrete floors, electric (110/220) and water plumbed to buildings. The entire property is fenced in with a single gate entrance on the north side. 2 separate utility poles on opposite sides of the property. Plenty of space for RV and any other “big toys”. A natural paradise with flowering plants and shrubs that attract bees, butterflies, hummingbirds and a host of other pollinators daily. Above ground flower beds with organic, chemical free, soil add to the appeal. Reconnect with nature by walking one the trails maintained about the property or for the more adventurous, mountain bike or ATV. Sitting at approximately 200 ft above sea level this place is high and dry. Deep well serves up crystal clear, cold water. A definite Dark Sky contender with almost zero light pollution from the property or streetlights on this no thru traffic street, complete with a handy school bus stop at the end (4 minute walk). A quiet neighborhood offering convenient access to the nearby Withlacoochee River and Lake Townsen Park -Baseball Diamond, Boat ramp, horse trails and access to the Withlacoochee State Trail. Call and schedule your viewing today!
Getting Around
 Car-Dependent
 Very Limited Transit
 Somewhat Bikeable
Schools
Construction
Condition
- Year built: 1988
Materials
- Foundation: Crawlspace
- Roof: Asphalt,Shingle
- Construction materials: Manufactured
Type & Style
- Home type: MobileManufactured
- Architectural style: Mobile Home
- Property subType: Manufactured Home,Single Family Residence
Interior
Appliances
- Appliances included: Some Propane Appliances,Electric Oven,Electric Range,Refrigerator,Range Hood,Water Heater
- Laundry features: Laundry - Living Area
Bedroom
- Level: Main
- Dimensions: 12.00 x 10.00
Bedroom
- Level: Main
- Dimensions: 10.00 x 9.00
Bedrooms & Bathrooms
- Bedrooms: 3
- Bathrooms: 2
- Full bathrooms: 2
Bonus Room
- Level: Main
- Dimensions: 8.00 x 7.00
Dining Room
- Level: Main
- Dimensions: 11.00 x 8.00
Features
- Dual Sinks,High Ceilings,Laminate Counters,Main Level Primary,Primary Suite,Shower Only,Separate Shower,Vaulted Ceiling(s),Walk-In Closet(s),Window Treatments
- Window features: Blinds
- Flooring: Bamboo,Laminate,Tile,Wood
Heating & Cooling
- Heating features: Multiple Heating Units
- Cooling features: Ductless
Interior Area
- Total structure area: 1,772
- Total interior livable area: 1,477 sqft
Kitchen
- Level: Main
- Dimensions: 11.00 x 7.00
Living Room
- Level: Main
- Dimensions: 17.00 x 14.00
Master Bathroom
- Level: Main
- Dimensions: 10.00 x 9.00
Master Bedroom
- Features: Primary Suite
- Level: Main
- Dimensions: 13.00 x 12.00
Property
Details
- Parcel number: 00001768
- Zoning: AG
- Special condition: Standard
Features
- Pool features: None
- Exterior features: Gravel Driveway,Room For Pool
- Topography of land: Varied
Lot
- Lot size: 4.90 Acres
- Features: Acreage,Rectangular,Trees
- Lot size dimensions: 332 x 643
Parking
- Total spaces: 3
- Parking features: Driveway,Detached,Garage,Gravel
- Has garage: Yes
- Attached garage spaces: 3
- Covered spaces: 3
- Has uncovered spaces: Yes
Climate Risk is Financial Risk
Every home has a financial story beyond the listing price. Below, you’ll see the climate risks that could affect this property — and in Bills & Affordability, how those risks may influence repairs, insurance, utilities, and long-term value.
Biggest Threats for This Home
- Hurricane

- Lightning

- Tornado

- Wildfire

- Tsunami

How This Home’s Risks Compare
FEMA Declared Disasters in Hernando County and Florida
Understanding the Costs
Financial advisors generally recommend spending no more than 30% of your gross household income on housing costs. In practice, many households stretch to 35% or beyond — especially in high-cost markets.
Estimated Costs Today
| Monthly | Annual | |
|---|---|---|
| Mortgage | $1,917 | $23,004 |
| Home Insurance * | $156 | $1,872 |
| Property Taxes | $439 | $5,268 |
| Electricity | $197 | $2,366 |
| Total | $2,709 | $32,508 |
Income You'd Need if You Spent...
Florida FAIR Plan Programs


How Costs Could Change Over Time
Climate risk is quickly impacting all of the major home ownership costs. Adjust the growth rates and percentage of income spent on housing below to see how your housing costs could change over the next 10 years — and what income you'd need to keep up.
Comparing Against the Market
Price Per Sq Ft
vs Other Active Listings
Avg $/sqft
vs Homes Sold Last Month
Median $/sqft
Current Market Trends
Median Price Per Square Foot
The median price per square foot of homes sold in this area each month. Compare this to this listing's price per square foot to gauge whether the home is priced in line with recent sales.
Historicals for This Listing
Zestimate History ($/sqft)
Price History
| Date | Event | Price |
|---|---|---|
| 2026-04-16 | Listed for sale | $379,300 |
| 2018-12-26 | Sold | $87,000 |
| 2018-09-24 | Listed for sale | $103,000 |
| 2015-10-07 | Sold | $75,000 |
| 2015-08-26 | Price change | $77,000 |
| 2015-06-27 | Listed for sale | $82,900 |
| 2012-02-06 | Sold | $57,000 |
| 2011-10-27 | Listed for sale | $68,000 |
| 2011-09-22 | Listing removed | -- |
| 2011-09-05 | Listed for sale | -- |
| 2006-09-29 | Sold | $178,500 |
| 2005-10-05 | Sold | $148,000 |
 View on Zillow