



7 Parsonage Road #4, North Yarmouth, ME, 04097
About This Home
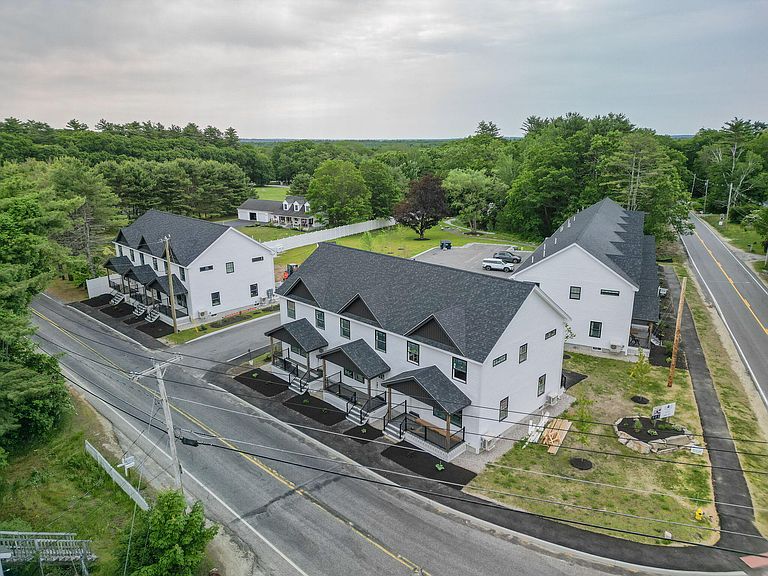
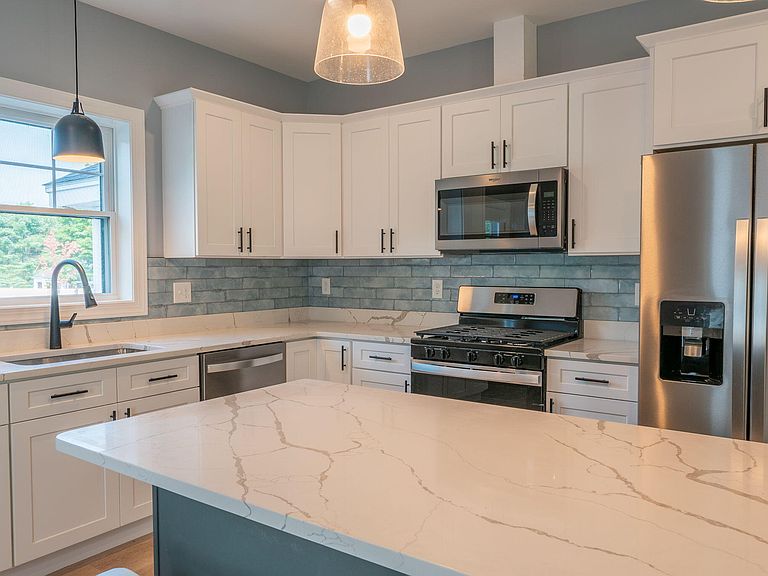
New price and Sunday open house 11AM to 1PM. Seller is Motivated! Last available unit!! A fabulous 3 BD, 2.5BA end unit new construction townhome ready for you to move right in! Nestled in a desirable and tranquil location abutting Town trails, private open space and pond. Welcome to Deacon Hayes Commons, a thoughtfully designed 12 unit subdivision. This upgraded end unit boast a spacious open concept layout with gorgeous wide plank engineered oak flooring throughout. Upon entry, you're greeted by 9 foot ceilings accentuating the abundant natural light and sleek finishes. The main level seamlessly integrates the living, dining, and kitchen areas, creating an inviting space for both relaxation and entertaining. The chef-inspired kitchen features tiled backsplash, premium appliances, quartz counters, and ample storage. A half bath with laundry hook-ups rounds out the first floor. Ascend the staircase to discover a luxurious primary suite, with an en-suite bathroom with double vanities, an upgraded tile walk in shower and generous walk-in closet with upgraded storage system. Two additional bedrooms and a full bath complete the second floor. Every detail of this home reflects quality craftsmanship and contemporary elegance. Energy efficient heat pump system for heating and cooling and a full walk out basement for your storage needs. Come join this charming rural community with thriving small businesses, award-winning schools and still be 20 minutes from Portland amenities! Current taxes are based on unfinished unit.
Getting Around
 Car-Dependent
 Very Limited Transit
 Somewhat Bikeable
Schools
Construction
Condition
- New construction: Yes
- Year built: 2025
Materials
- Foundation: Poured Concrete
- Roof: Composition,Shingle
- Construction materials: Wood Frame,Vinyl Siding
Type & Style
- Home type: Condo
- Architectural style: Other
- Property subType: Condominium
Interior
Appliances
- Appliances included: Dishwasher,Microwave,Gas Range,Refrigerator
Basement
- Has basement: Yes
- Basement: Doghouse,Interior Entry,Daylight,Full,Unfinished
Bedroom2
- Features: Closet
- Level: Second
Bedroom3
- Features: Closet
- Level: Second
Bedrooms & Bathrooms
- Bedrooms: 3
- Bathrooms: 3
- Full bathrooms: 2
- 1/2 bathrooms: 1
Dining Room
- Features: Dining Area,Informal
- Level: First
Features
- Bathtub,Walk-In Closet(s),Primary Bedroom w/Bath
- Window features: Low Emissivity Windows
- Flooring: Wood
- Finished area below ground: 0
- Finished area above ground: 1,495
- Common walls with other units/homes: End Unit
Heating & Cooling
- Heating features: Heat Pump,Zoned
- Cooling features: Heat Pump
Interior Area
- Total structure area: 1,495
- Total interior livable area: 1,495 sqft
Kitchen
- Features: Kitchen Island
- Level: First
Living Room
- Features: Informal
- Level: First
Primary Bedroom
- Features: Suite,Walk-In Closet(s),Double Vanity,Full Bath
- Level: Second
Property
Details
- Zoning: Village Residential
Features
- Patio & porch: Porch
- Has view: Yes
- View description: Fields,Scenic,Trees/Woods
Lot
- Lot size: 2.24 Acres
- Features: Abuts Conservation,Near Country Club,Near Golf Course,Near Town,Neighborhood,Corner Lot,Level,Open Lot,Sidewalks,Wooded
Parking
- Parking features: Common,Paved,1 - 4 Spaces,On Site,Off Street
Climate Risk is Financial Risk
Every home has a financial story beyond the listing price. Below, you’ll see the climate risks that could affect this property — and in Bills & Affordability, how those risks may influence repairs, insurance, utilities, and long-term value.
Biggest Threats for This Home
- Ice Storm

- Winter Weather

- Lightning

- Tsunami

How This Home’s Risks Compare
FEMA Declared Disasters Across Maine Counties
Understanding the Costs
Financial advisors generally recommend spending no more than 30% of your gross household income on housing costs. In practice, many households stretch to 35% or beyond — especially in high-cost markets.
Estimated Costs Today
| Monthly | Annual | |
|---|---|---|
| Mortgage | $2,527 | $30,324 |
| Home Insurance | $103 | $1,236 |
| Property Taxes | $420 | $5,040 |
| Electricity | $244 | $2,930 |
| Total | $3,294 | $39,528 |
Income You'd Need if You Spent...
How Costs Could Change Over Time
Climate risk is quickly impacting all of the major home ownership costs. Adjust the growth rates and percentage of income spent on housing below to see how your housing costs could change over the next 10 years — and what income you'd need to keep up.
Comparing Against the Market
Price Per Sq Ft
vs Other Active Listings
Avg $/sqft
vs Homes Sold Last Month
Median $/sqft
Current Market Trends
Median Price Per Square Foot
The median price per square foot of homes sold in this area each month. Compare this to this listing's price per square foot to gauge whether the home is priced in line with recent sales.
Historicals for This Listing
Zestimate History ($/sqft)
Price History
| Date | Event | Price |
|---|---|---|
| 2026-04-28 | Price change | $549,900 |
| 2026-03-03 | Listed for sale | $569,000 |
| 2026-03-03 | Listing removed | $569,000 |
| 2025-12-03 | Price change | $569,000 |
| 2025-09-03 | Listed for sale | $579,000 |
| 2025-09-01 | Listing removed | $559,000 |
| 2025-04-28 | Price change | $559,000 |
| 2025-03-03 | Listed for sale | $579,000 |
New Construction
 View on Zillow