


10456 Gray Hills Dr, Fort Worth, TX, 76126
About This Home
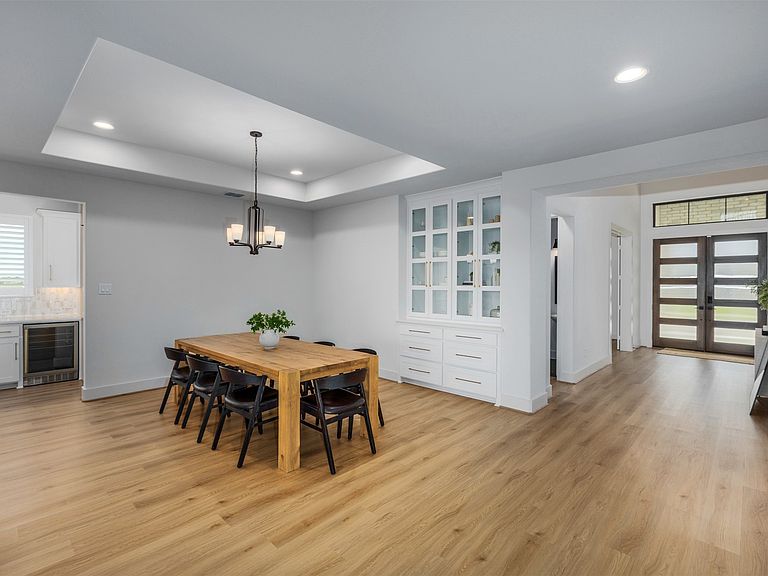
Modern Luxury in Ventana built by Perry Homes — this truly turnkey residence offers an exceptional opportunity to own a nearly brand-new home without the wait of new construction. Purchased last year and only lightly lived in for a short period, this stunning 5-bedroom, 5-bathroom home with 2 half baths and a spacious 3-car garage showcases over $70K–$80K in premium upgrades that are not fully reflected in the current price, creating incredible value for buyers. Located within walking distance to Rolling Hills Elementary School, this home is situated on a premium end-unit lot with breathtaking views, added privacy, and abundant natural light flowing throughout every room. An additional $20K was invested into the premium lot alone. The elegant curved staircase — uniquely designed and exclusive to this home — creates a dramatic architectural centerpiece rarely found in the community. Designed for both elevated living and effortless entertaining, the gourmet kitchen features an expansive island, spacious dining area, upgraded cabinetry, custom built-in refrigerator, and two additional beverage refrigerators. The luxurious primary suite offers spa-like comfort and features dual walk-in closets, providing exceptional storage and convenience. Luxury upgrades continue throughout the home with automatic blinds, upgraded glass sliding shower doors, a tankless water heater, and a fully equipped movie theater system in the media room. The home has also recently completed an inspection, offering additional confidence and peace of mind for prospective buyers. Combining modern sophistication, thoughtful upgrades, privacy, exceptional natural light, and a highly desirable premium lot, this is a rare opportunity in one of Fort Worth’s most sought-after communities.
Getting Around
 Car-Dependent
 No Nearby Transit
 Somewhat Bikeable
Schools
Construction
Condition
- Year built: 2025
Materials
- Foundation: Slab
- Roof: Composition
- Construction materials: Brick
Type & Style
- Home type: SingleFamily
- Architectural style: Traditional,Detached
- Property subType: Single Family Residence
Interior
Appliances
- Appliances included: Dishwasher,Gas Cooktop,Disposal,Gas Oven,Gas Water Heater,Microwave,Tankless Water Heater
- Laundry features: Washer Hookup,Laundry in Utility Room
Bedroom
- Features: Walk-In Closet(s)
- Level: First
- Dimensions: 13 x 11
Bedroom
- Features: Walk-In Closet(s)
- Level: First
- Dimensions: 14 x 11
Bedroom
- Level: Second
- Dimensions: 14 x 11
Bedroom
- Level: Second
- Dimensions: 12 x 12
Bedrooms & Bathrooms
- Bedrooms: 5
- Bathrooms: 7
- Full bathrooms: 5
- 1/2 bathrooms: 2
Breakfast Room Nook
- Level: First
- Dimensions: 13 x 12
Dining Room
- Level: First
- Dimensions: 13 x 14
Features
- Decorative/Designer Lighting Fixtures,High Speed Internet,Smart Home,Cable TV,Vaulted Ceiling(s)
- Flooring: Carpet,Ceramic Tile
- Number of fireplaces: 1
- Fireplace features: Electric,Family Room
- Fireplace: Yes
Game Room
- Level: Second
- Dimensions: 18 x 15
Half Bath
- Level: First
- Dimensions: 7 x 7
Half Bath
- Level: Second
- Dimensions: 5 x 5
Heating & Cooling
- Heating features: Central,Electric
- Cooling features: Central Air,Ceiling Fan(s),Electric
Interior Area
- Total interior livable area: 4,994 sqft
Kitchen
- Features: Breakfast Bar,Built-in Features,Eat-in Kitchen,Granite Counters,Kitchen Island,Walk-In Pantry
- Level: First
- Dimensions: 20 x 15
Living Room
- Level: First
- Dimensions: 20 x 19
Master Bathroom
- Features: Built-in Features,Dual Sinks,Double Vanity,Garden Tub/Roman Tub,Linen Closet,Separate Shower
- Level: First
- Dimensions: 15 x 10
Master Bedroom
- Features: Walk-In Closet(s)
- Level: First
- Dimensions: 15 x 18
Media Room
- Level: Second
- Dimensions: 19 x 14
Office
- Level: First
- Dimensions: 14 x 13
Other
- Features: Built-in Features,Granite Counters
- Level: First
- Dimensions: 6 x 5
Other
- Features: Built-in Features
- Level: Second
- Dimensions: 6 x 5
Other
- Features: Built-in Features
- Level: Second
- Dimensions: 7 x 4
Other
- Features: Built-in Features
- Level: Second
- Dimensions: 7 x 7
Utility Room
- Level: First
- Dimensions: 11 x 6
Property
Details
- Parcel number: 43086929
Features
- Levels: Two
- Stories: 2
- Pool features: None,Community
- Patio & porch: Covered
- Exterior features: Rain Gutters
- Fencing: Wood
Lot
- Lot size: 9,104 sqft
Parking
- Total spaces: 3
- Parking features: Door-Multi,Garage Faces Front,Garage,Garage Door Opener
- Has garage: Yes
- Attached garage spaces: 3
- Covered spaces: 3