



E5360 Woodland Ave, Au Train, MI, 49806
About This Home
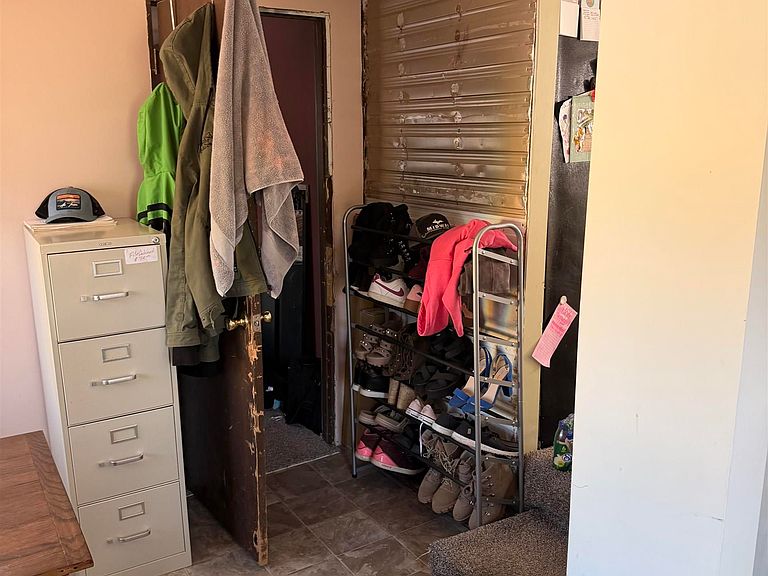
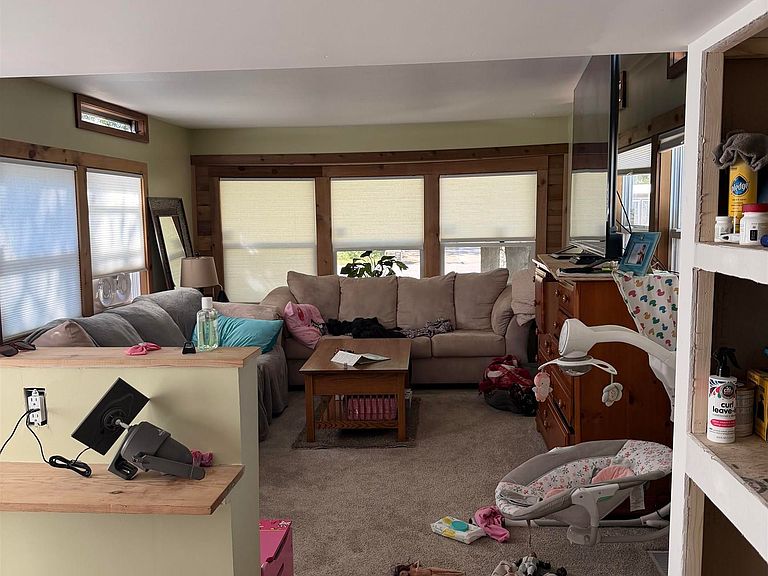
Updated 3 Bedroom Home in AuTrain! Welcome to this updated and renovated 3 bedroom, 1 bathroom single-wide home located on Woodland Avenue in beautiful AuTrain, MI with detached garage. This property offers comfortable, affordable living in a great location close to Lake Superior, AuTrain River, trails, and all the outdoor recreation the area is known for. Inside, you’ll find updated flooring, newer windows, refreshed finishes, and updated appliances. The home also features a convenient laundry room, making everyday living easy and functional. Recent improvements include a new hot water heater, new water lines and water softener. Partially replaced roof, flooring, windows, and appliances, giving buyers peace of mind with many of the big-ticket items already completed. Whether you’re looking for a year-round residence, seasonal getaway, rental opportunity, or affordable home base near Lake Superior, this property is worth a look. Enjoy the quiet setting of Woodland Avenue while being just minutes from AuTrain’s beaches, river access, snowmobile/ORV trails, and the conveniences of Munising.
Getting Around
 Car-Dependent
 Very Limited Transit
 Somewhat Bikeable
Schools
Construction
Condition
- Year built: 1970
Materials
- Foundation: Slab
- Construction materials: Aluminum Siding
Type & Style
- Home type: MobileManufactured
- Property subType: Single Family Residence,Manufactured Home
Interior
Appliances
- Appliances included: Dryer,Range/Oven,Refrigerator,Washer,Electric Water Heater
- Laundry features: First Floor Laundry,Main Level
Basement
- Basement: None
Bathroom1
- Level: Main
- Area: 48
Bedroom1
- Level: Main
- Area: 126
Bedroom2
- Level: Main
- Area: 64
Bedroom3
- Level: Main
- Area: 110
Bedrooms & Bathrooms
- Bedrooms: 3
- Bathrooms: 1
- Full bathrooms: 1
- Main level bathrooms: 1
- Main level bedrooms: 3
Dining Room
- Features: Vinyl
- Level: Main
- Area: 77
Features
- Eat-in Kitchen
- Flooring: Carpet,Vinyl
- Finished area below ground: 0
- Finished area above ground: 964
Heating & Cooling
- Heating features: Forced Air,Natural Gas
- Cooling features: Window Unit(s)
Interior Area
- Total structure area: 964
- Total interior livable area: 964 sqft
Kitchen
- Features: Vinyl
- Level: Main
- Area: 88
Living Room
- Features: Carpet
- Level: Main
- Area: 154
Office
- Level: Main
- Area: 110
Property
Details
- Parcel number: 00135501100
- Zoning: R1/R2
- Zoning description: Residential
- Special condition: Private,Standard
Features
- Levels: One
- Stories: 1
- Patio & porch: Porch
- Has view: Yes
- View description: Rural View
- Waterfront features: None
- Waterbody name: none
- Frontage type: Road
- Frontage length: 100
Lot
- Lot size: 0.35 Acres
- Features: Rural
- Lot size dimensions: 100 x 154 x 100 x 154
Parking
- Total spaces: 3
- Parking features: 3 or More Spaces,Garage,Detached,Electric in Garage,Off Street
- Has garage: Yes
- Attached garage spaces: 2
- Covered spaces: 2