



940 Bridge Street #1-4, Chippewa Falls, WI, 54729
About This Home
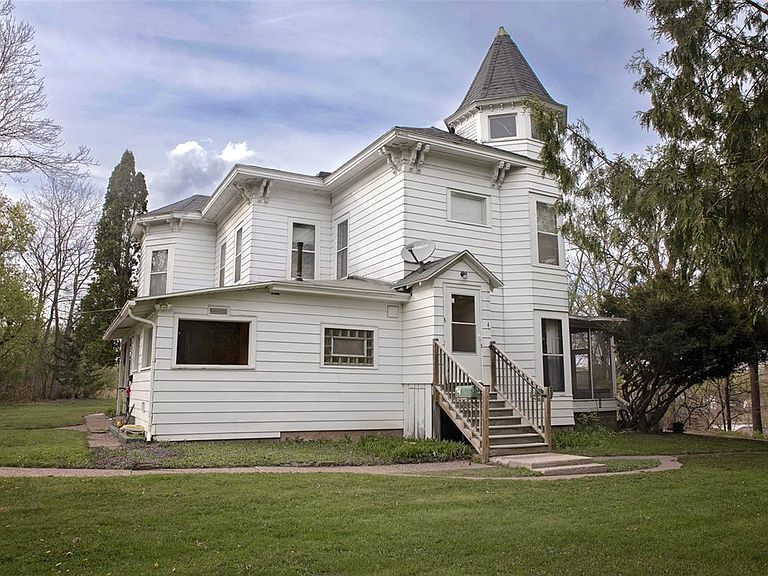
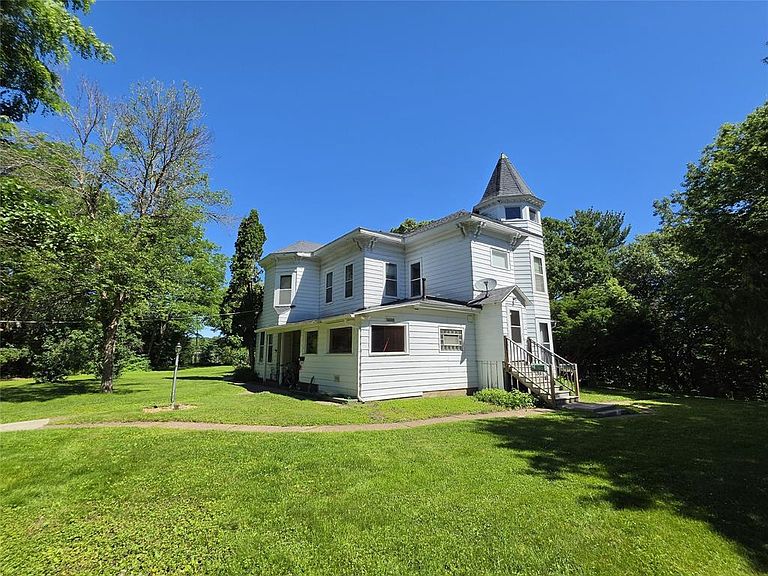
Rare historic four-unit property overlooking Duncan Creek and Chippewa Falls on 1.8 acres near Irvine Park and downtown. Month-to-month tenancies offer flexibility to reposition rents, complete improvements, or pursue possible owner-occupancy. Current rents are below market. Appraised at $422,500 in May 2025. Known as the historic A.B. McDonell Mansion, built by Alexander B. McDonell, this landmark showcases hardwood floors, ornate ceilings, stained and etched glass, detailed woodwork, and floor inlays. Unit mix includes (1) 2bed/1.5bath unit with a screened porch and (3) 1bed/1bath units. Each offers abundant natural light, historic character, and scenic views. Includes a detached 3 car garage with rear storage and ample off-street parking from Judith Street. A historic driveway from N Bridge Street retains its original stonework but is no longer used. A July 2026 rental-market analysis estimates rents of $695 per month for each 1 bedroom unit and $995 for the 2 bedrooms unit, representing potential stabilized gross rent of $3,080 per month or $36,960 annually at full occupancy. Projections are not guaranteed and depend on condition, improvements, lease terms, timing, and market conditions. Buyers should verify projected rents, expenses, and improvement costs. Sold as-is. A distinctive value-add opportunity combining rental flexibility, historic character, and long-term upside in a premier Chippewa Falls location.
Getting Around
 Somewhat Walkable
 Very Limited Transit
 Somewhat Bikeable
Schools
Construction
Condition
- Property condition: 21+ Years
- Year built: 1896
Materials
- Construction materials: Aluminum/Steel
Type & Style
- Home type: MultiFamily
- Property subType: Multi Family,Quadruplex
Interior
Appliances
- Appliances included: Washer,Dryer,Dryer,Washer
Basement
- Has basement: Yes
- Basement: Full,Block,Stone
Bedrooms & Bathrooms
- Bedrooms: 5
- Bathrooms: 5
- Full bathrooms: 4
- 1/2 bathrooms: 1
Features
- Other
- Finished area below ground: 0
- Finished area above ground: 3,655
Heating
- Heating features: Natural Gas,None,Radiant
Interior Area
- Total structure area: 3,250
- Total interior livable area: 3,250 sqft
Property
Details
- Parcel number: 22808062160320508
- Zoning: Commercial,Residential-Multifamily
- Exclusions: Excluded:sellers Personal,Excluded:tenants Personal
Features
- Stories: 3
- Patio & porch: Patio,Patio-Covered,Screened porch
- On waterfront: Yes
- Waterfront features: Creek,Waterfront
- Waterbody name: Duncan Creek
- Living area range: 3501-5000
Lot
- Lot size: 1.80 Acres
- Lot size dimensions: 299 x 185 x