
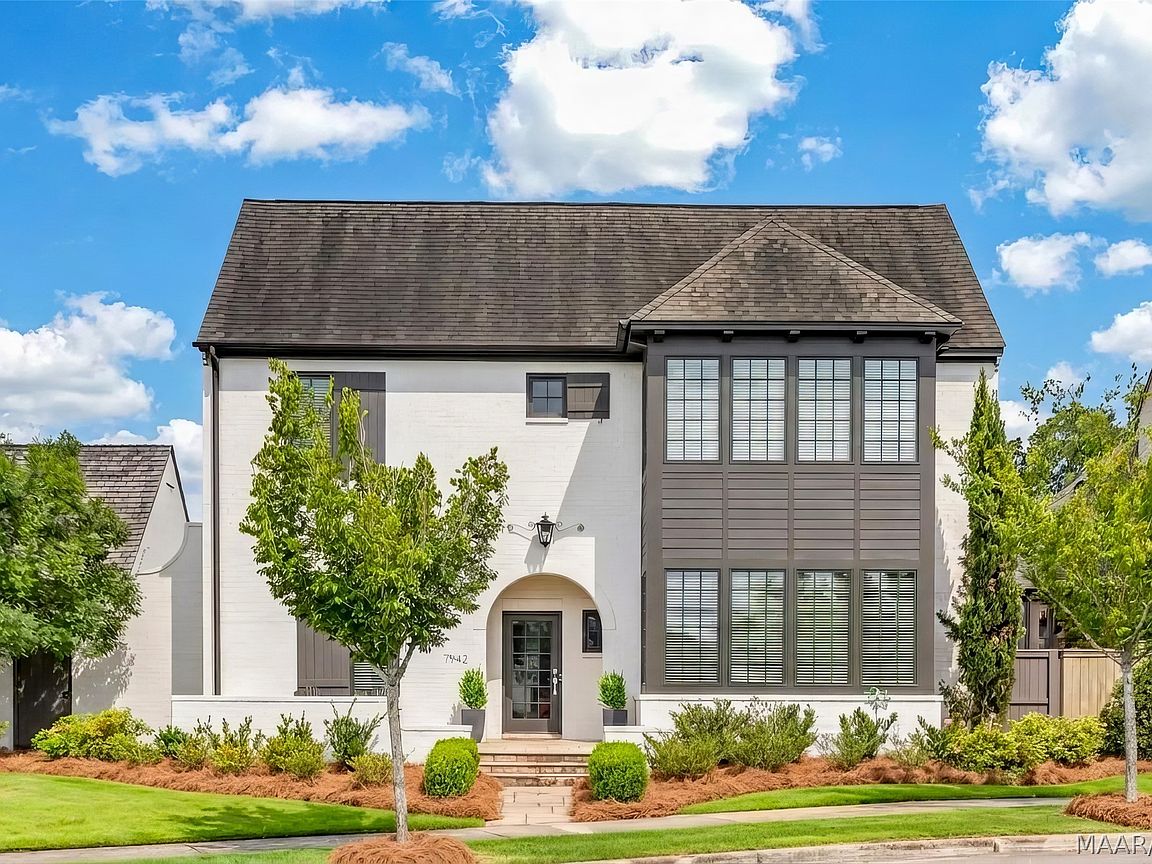


7942 Long Acre Dr, Montgomery, AL, 36116
About This Home
Experience luxury living in this one of a kind Ledbury in Hampstead, a thoughtfully designed home offering custom inspired details and exceptional craftsmanship throughout. This distinctive floor plan features two bedrooms on the main level, including a spacious primary suite, along with a separate dining room, cozy inglenook, and a home theater. Designed for both everyday living and entertaining, the open concept kitchen and great room create a warm, inviting gathering space, while the home's thoughtful design offers beautiful lake views from select rooms. Upstairs, you'll find additional bedrooms, home theater and flexible living space, perfect for family or guests. Built with quality and efficiency in mind, this home features brick exterior, spray foam insulation, hardwood flooring, custom cabinetry, marble countertops, designer lighting, stainless KitchenAid appliances, and Pella LoE windows. Enjoy the spacious private courtyard, attached garage, and an exceptional location just steps from the Lido Pool and all that Hampstead has to offer. The Ledbury combines the character and craftsmanship of a custom home with the convenience of a thoughtfully designed floor plan in one of the community's most desirable settings. Hampstead is an International Award Winning Community Design. Thoughtfully designed homes and plans for all stages of life. 3-acre community farm, tennis courts with on-site pro, playgrounds, dog parks, Hampstead Public Library Branch. Hampstead Athletic Club, salon and spa, shopping & parks all located within walking distance. Home to 2 restaurants, City Grill and the family-friendly Tipping Point. 2 Gorgeous Hampstead pools with one located in the heart of the neighborhood. The other, the largest lido pool in Montgomery, is located by our 23 acre lake. Hundreds of acres of parks, preserves, and beautiful green space including the Hampstead Village Center.
Getting Around
 Car-Dependent
 No Nearby Transit
 Somewhat Bikeable
Schools
Construction
Condition
- Property condition: New Construction
- Year built: 2017
Materials
- Foundation: Slab
- Roof: Ridge Vents
- Construction materials: Brick,HardiPlank Type
Other
- Builder model: Ledbury B
Type & Style
- Home type: SingleFamily
- Architectural style: Two Story
- Property subType: Single Family Residence
Interior
Appliances
- Appliances included: Dishwasher,Disposal,Gas Range,Gas Water Heater,Plumbed For Ice Maker,Refrigerator,Self Cleaning Oven,Tankless Water Heater
- Laundry features: Washer Hookup,Dryer Hookup
Bathroom
- Level: First
Bathroom
- Level: Second
Bathroom
- Level: First
Bathroom
- Level: Second
Bedroom
- Level: Second
Bedroom
- Level: Second
Bedroom
- Level: Second
Bedroom
- Level: First
Bedrooms & Bathrooms
- Bedrooms: 5
- Bathrooms: 5
- Full bathrooms: 4
- 1/2 bathrooms: 1
Dining Room
- Level: First
Features
- Double Vanity,Garden Tub/Roman Tub,High Ceilings,Separate Shower,Walk-In Closet(s),Window Treatments,Breakfast Bar,Kitchen Island
- Door features: Insulated Doors
- Window features: Blinds,Double Pane Windows
- Flooring: Carpet,Tile,Wood
- Number of fireplaces: 1
- Fireplace features: One,Gas Log
- Fireplace: Yes
Half Bath
- Level: First
Heating & Cooling
- Heating features: Central,Gas,Multiple Heating Units
- Cooling features: Central Air,Electric,Multi Units
Interior Area
- Total interior livable area: 3,668 sqft
Kitchen
- Level: First
Laundry
- Level: First
Living Room
- Level: First
Loft
- Level: Second
Master Bedroom
- Level: First
Media Room
- Level: Second
Property
Details
- Parcel number: 1603052010002
Features
- Levels: Two
- Stories: 2
- Pool features: Community,Pool
- Patio & porch: Covered,Patio,Porch
- Exterior features: Covered Patio,Fully Fenced,Fence,Sprinkler/Irrigation,Porch,Patio
- Fencing: Full,Privacy
- Has view: Yes
- View description: Water
- Has water view: Yes
- Water view: Water
Lot
- Lot size: 8,712 sqft
- Features: City Lot,Sprinklers In Ground
- Lot size dimensions: 54 x 115
Parking
- Total spaces: 2
- Parking features: Attached,Garage
- Has garage: Yes
- Attached garage spaces: 2
- Covered spaces: 2
Climate Risk is Financial Risk
Every home has a financial story beyond the listing price. Below, you’ll see the climate risks that could affect this property — and in Bills & Affordability, how those risks may influence repairs, insurance, utilities, and long-term value.
Biggest Threats for This Home
- Lightning

- Heat Wave

- Strong Wind

- Tornado

How This Home’s Risks Compare
FEMA Declared Disasters Across Alabama Counties
Understanding the Costs
Financial advisors generally recommend spending no more than 30% of your gross household income on housing costs. In practice, many households stretch to 35% or beyond — especially in high-cost markets.
Estimated Costs Today
| Monthly | Annual | |
|---|---|---|
| Mortgage | $4,171 | $50,052 |
| Home Insurance * | $853 | $10,236 |
| Property Taxes | $247 | $2,964 |
| Electricity | $410 | $4,925 |
| Total | $5,681 | $68,172 |
Income You'd Need if You Spent...
Alabama FAIR Plan Programs

How Costs Could Change Over Time
Climate risk is quickly impacting all of the major home ownership costs. Adjust the growth rates and percentage of income spent on housing below to see how your housing costs could change over the next 10 years — and what income you'd need to keep up.
Comparing Against the Market
Price Per Sq Ft
vs Other Active Listings
Avg $/sqft
vs Homes Sold Last Month
Median $/sqft
Current Market Trends
Median Price Per Square Foot
The median price per square foot of homes sold in this area each month. Compare this to this listing's price per square foot to gauge whether the home is priced in line with recent sales.
Historicals for This Listing
Zestimate History ($/sqft)
Price History
| Date | Event | Price |
|---|---|---|
| 2026-07-17 | Listed for sale | $824,900 |
 View on Zillow