



537 Cloverdale Rd, Montgomery, AL, 36104
About This Home
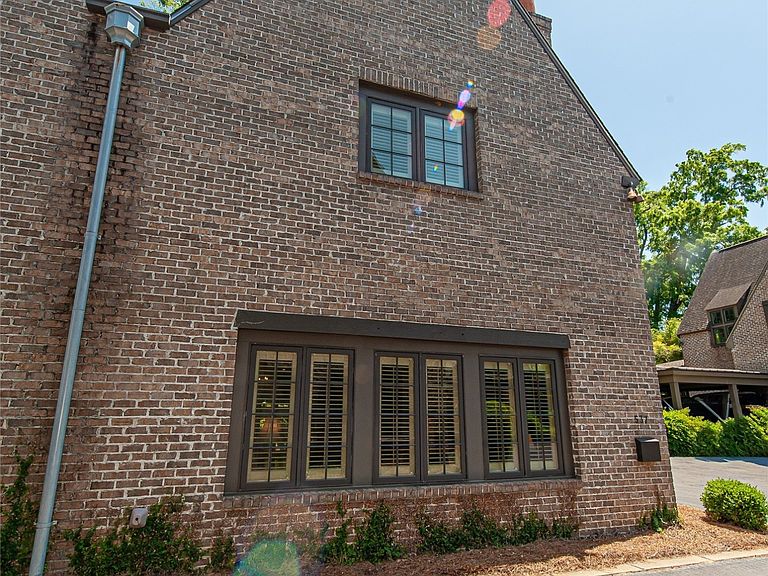
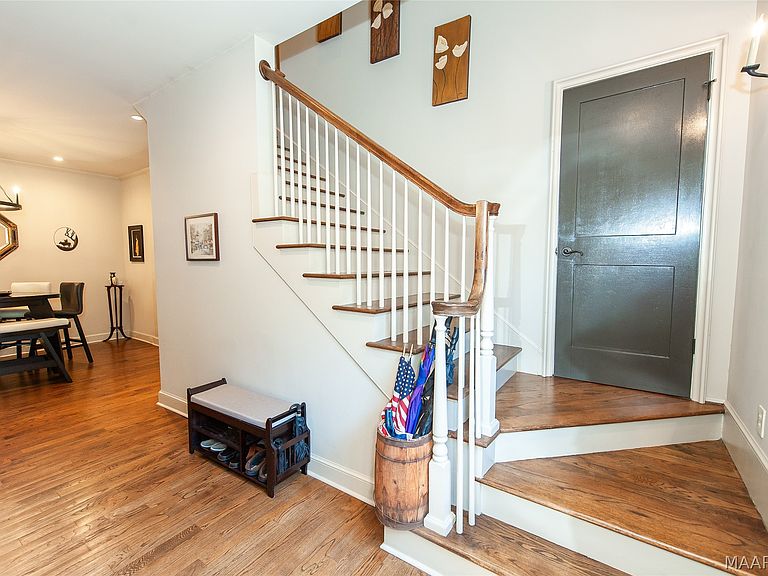
Nestled within the gated enclave of Cloverdale Cottages, this stunning McAlpine Tankersly-designed home offers the perfect blend of timeless elegance, privacy, and walkable convenience in the heart of highly sought-after Old Cloverdale. Just steps from some of the area’s most popular restaurants, cafés, and boutiques, this home delivers an exceptional lifestyle in a charming, family-friendly community. Inside, the main level showcases a spacious open-concept design, ideal for both everyday living and effortless entertaining. The gourmet kitchen is a true centerpiece, featuring stainless steel appliances, a gas cooktop, and an oversized marble island with seating—perfect for gathering with family and friends. The inviting living area is anchored by a cozy gas fireplace, while French doors off the kitchen lead to a private, fenced patio and yard—an ideal setting for morning coffee, weekend brunches, or relaxing evenings outdoors. Elegant plantation shutters throughout the home add classic Southern charm and warmth. Upstairs, you’ll find three generously sized bedrooms and two beautifully appointed full baths. The primary bedroom offers a luxurious ensuite bathroom with double vanities, a soaking tub, and a separate shower. Adjacent the primary bedroom is an office space with custom built-ins that provides an ideal work-from-home setup. A half-bathroom on the first floor is conveniently located just inside the entry way. Additional highlights include distinctive brick flooring and marble countertops in the upstairs bathrooms, a newly upgraded two-car carport, and a recently updated downstairs HVAC system (2024) for added peace of mind. This is a rare opportunity to enjoy refined living in one of Montgomery’s most desirable neighborhoods—where charm, convenience, and comfort come together seamlessly.
Getting Around
 Somewhat Walkable
 Minimal Transit
 Somewhat Bikeable
Schools
Construction
Condition
- Year built: 2007
Materials
- Foundation: Slab
- Construction materials: Brick
Type & Style
- Home type: SingleFamily
- Architectural style: Two Story
- Property subType: Single Family Residence
Interior
Appliances
- Appliances included: Dishwasher,Gas Cooktop,Disposal,Gas Oven,Gas Range,Gas Water Heater,Refrigerator,Dryer,Washer
Bathroom
- Level: Second
Bathroom
- Level: Second
Bedroom
- Level: Second
Bedroom
- Level: Second
Bedrooms & Bathrooms
- Bedrooms: 3
- Bathrooms: 3
- Full bathrooms: 2
- 1/2 bathrooms: 1
Breakfast Room Nook
- Level: First
Dining Room
- Level: First
Features
- Attic,Bidet,High Ceilings,Pull Down Attic Stairs,Storage,Shutters,Separate Shower,Walk-In Closet(s),Breakfast Bar,Kitchen Island,Programmable Thermostat
- Window features: Double Pane Windows,Plantation Shutters
- Flooring: Brick,Carpet,Wood
- Number of fireplaces: 1
- Fireplace features: One,Gas Starter
- Fireplace: Yes
- Attic: Pull Down Stairs
Foyer
- Level: First
Half Bath
- Level: First
Heating & Cooling
- Heating features: Heat Pump,Multiple Heating Units
- Cooling features: Heat Pump,Multi Units
Interior Area
- Total interior livable area: 2,376 sqft
Kitchen
- Level: First
Living Room
- Features: Living/Dining Room
- Level: First
Master Bedroom
- Level: Second
Office
- Level: Second
Property
Details
- Parcel number: 1004191003018.000
Features
- Levels: Two
- Stories: 2
- Pool features: None
- Patio & porch: Patio
- Exterior features: Fully Fenced,Fence,Sprinkler/Irrigation,Patio,Storage
- Fencing: Full,Privacy
- Waterfront features: Water Access
Lot
- Lot size: 3,484 sqft
- Features: City Lot,Mature Trees,Sprinklers In Ground
- Lot size dimensions: 66 x 55 x 67 x 55
Parking
- Total spaces: 2
- Parking features: Attached Carport
- Covered spaces: 2
- Carport: Yes
- Carport spaces: 2
Climate Risk is Financial Risk
Every home has a financial story beyond the listing price. Below, you’ll see the climate risks that could affect this property — and in Bills & Affordability, how those risks may influence repairs, insurance, utilities, and long-term value.
Biggest Threats for This Home
- Lightning

- Heat Wave

- Inland Flooding

- Strong Wind

- Tornado

How This Home’s Risks Compare
FEMA Declared Disasters Across Alabama Counties
Understanding the Costs
Financial advisors generally recommend spending no more than 30% of your gross household income on housing costs. In practice, many households stretch to 35% or beyond — especially in high-cost markets.
Estimated Costs Today
| Monthly | Annual | |
|---|---|---|
| Mortgage | $2,106 | $25,272 |
| Home Insurance * | $469 | $5,628 |
| Property Taxes | $124 | $1,488 |
| Electricity | $265 | $3,190 |
| Total | $2,964 | $35,568 |
Income You'd Need if You Spent...
Alabama FAIR Plan Programs

How Costs Could Change Over Time
Climate risk is quickly impacting all of the major home ownership costs. Adjust the growth rates and percentage of income spent on housing below to see how your housing costs could change over the next 10 years — and what income you'd need to keep up.
Comparing Against the Market
Price Per Sq Ft
vs Other Active Listings
Avg $/sqft
vs Homes Sold Last Month
Median $/sqft
Current Market Trends
Median Price Per Square Foot
The median price per square foot of homes sold in this area each month. Compare this to this listing's price per square foot to gauge whether the home is priced in line with recent sales.
Historicals for This Listing
Zestimate History ($/sqft)
Price History
| Date | Event | Price |
|---|---|---|
| 2026-04-17 | Listed for sale | $436,500 |
| 2023-03-29 | Sold | $379,000 |
| 2023-02-15 | Contingent | $379,000 |
| 2023-01-26 | Listed for sale | $379,000 |
| 2019-08-23 | Sold | $292,000 |
 View on Zillow