

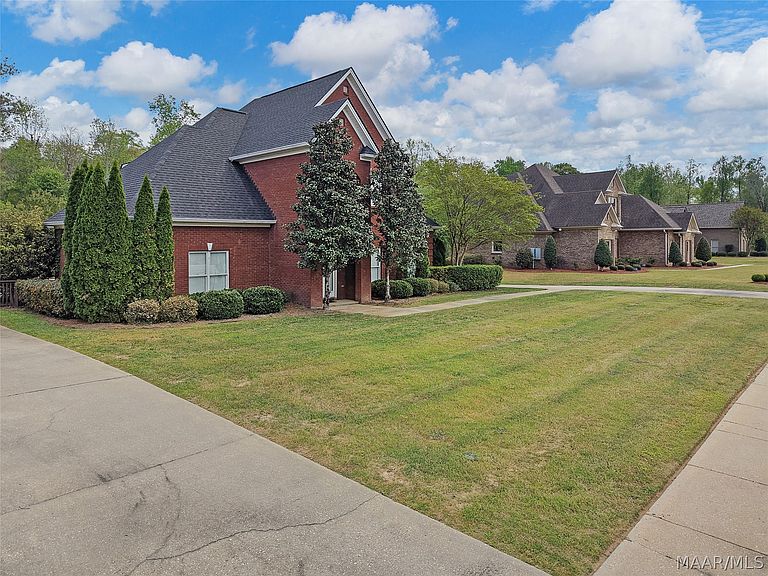


91 Mullis Creek Dr, Pike Road, AL, 36064
About This Home
Beautiful Executive Style Home in Mullis Creek Neighborhood, Pike Road, AL. NEW ROOF (August 2025)!!! This home features 5 bedrooms, 4 full bathrooms and 2 half bathrooms, wood floors and quartz countertops throughout along with an inground saltwater pool just in time for the hot days of summer!!! The 5th bedroom can be used as a Media room, in-law suite, game room or whatever you desire, it has its own full bathroom, large closet and own staircase entry. Downstairs as you walk through the front door, you will find a large foyer with a half bath and the beautiful staircase along with a large dining room to your right, walk a little further and down the hallway to the primary bedroom and bath which features a jetted tub, separate shower along with his/hers closets and double vanities. As you walk through the dining room you will find an office to the right and a large kitchen with a walk-in pantry, work island, double oven, breakfast nook and a bar to eat at as well. Walking through the kitchen, you will find a large Family room with a gas fireplace for those cool winter nights, a mudroom area, a separate staircase to the 5th bedroom, and a large laundry room with plenty of cabinets and a sink. As you walk up the staircase upon entry of the home you will find a landing space, 3 bedrooms, 2 of which feature a jack and jill bathroom, and the 3 bedroom features its own full bath. This home is a dream with the amount of space that it features and tons of storage with the walk-in closets throughout the home. As you walk through the mudroom space you will find another door that opens into a hallway with another half bath between the 3 bay garage and the exterior door which takes you outside onto a generous sized covered patio overlooking a beautiful inground saltwater pool along with a gazebo and fenced back yard. This gorgeous home is perfect for entertaining. The fantastic features go on and on. New Salt Cell system for the pool installed in July 2026.
Getting Around
 Car-Dependent
 Very Limited Transit
 Somewhat Bikeable
Schools
Construction
Condition
- Year built: 2007
Materials
- Foundation: Slab
- Roof: Vented
- Construction materials: Brick,Wood Siding
Type & Style
- Home type: SingleFamily
- Architectural style: Two Story
- Property subType: Single Family Residence
Interior
Appliances
- Appliances included: Double Oven,Dishwasher,Electric Cooktop,Electric Oven,Electric Water Heater,Disposal,Multiple Water Heaters,Microwave Hood Fan,Microwave,Plumbed For Ice Maker,Smooth Cooktop,Self Cleaning Oven
- Laundry features: Washer Hookup,Dryer Hookup
Bathroom
- Level: First
Bathroom
- Level: Second
Bathroom
- Level: Second
Bathroom
- Level: Second
Bedroom
- Level: Second
Bedroom
- Level: Second
Bedroom
- Level: Second
Bedroom
- Level: Second
Bedrooms & Bathrooms
- Bedrooms: 5
- Bathrooms: 6
- Full bathrooms: 4
- 1/2 bathrooms: 2
Breakfast Room Nook
- Level: First
Dining Room
- Level: First
Features
- Attic,Tray Ceiling(s),Double Vanity,High Ceilings,Intercom,Jetted Tub,Linen Closet,Pull Down Attic Stairs,Storage,Separate Shower,Vaulted Ceiling(s),Walk-In Closet(s),Window Treatments,Breakfast Bar,Kitchen Island,Programmable Thermostat
- Window features: Blinds,Double Pane Windows,Window Treatments
- Flooring: Carpet,Tile,Wood
- Number of fireplaces: 1
- Fireplace features: One,Gas Starter
- Fireplace: Yes
- Attic: Pull Down Stairs
Foyer
- Level: First
Half Bath
- Level: First
Half Bath
- Level: First
Heating & Cooling
- Heating features: Central,Electric,Heat Pump,Multiple Heating Units
- Cooling features: Central Air,Ceiling Fan(s),Electric,Heat Pump,Multi Units
Interior Area
- Total interior livable area: 3,786 sqft
Kitchen
- Level: First
Laundry
- Level: First
Living Room
- Level: First
Master Bedroom
- Level: First
- Dimensions: 17'x17'2"
Office
- Level: First
Property
Details
- Parcel number: 09 06 24 3 000 004.020
- Other equipment: Intercom
Features
- Levels: Two
- Stories: 2
- Pool features: In Ground,Pool,Salt Water,Pool Equipment
- Patio & porch: Covered,Patio,Porch
- Exterior features: Covered Patio,Fence,Porch
- Fencing: Partial
- Topography of land: Level
Lot
- Lot size: 0.45 Acres
- Features: City Lot,Level,Mature Trees,Subdivision
- Lot size dimensions: 19,998
Parking
- Total spaces: 3
- Parking features: Attached,Garage,Parking Pad
- Has garage: Yes
- Attached garage spaces: 3
- Covered spaces: 3