


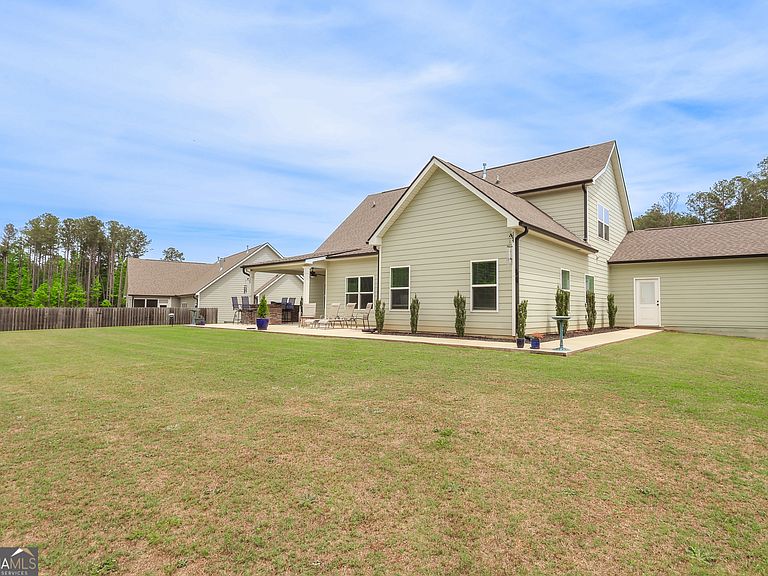

250 Cushing St, Senoia, GA, 30276
About This Home
Welcome to this stunning Senoia gem, where thoughtful design, modern upgrades, and natural beauty come together to create an exceptional place to call home. Situated on a level half-acre lot backing to a peaceful greenbelt, this meticulously maintained 4-bedroom, 3-bath residence offers approximately 2,700 square feet of light-filled living space, surrounded by towering pine trees and the occasional visit from local deer. Built in 2022, the home combines like-new construction with high-end finishes and custom touches throughout. And a spacious four-car garage with epoxy flooring! Step inside to an open and inviting floor plan featuring level 3 luxury vinyl plank flooring, abundant natural light, and seamless flow between living spaces. The vaulted family room opens beautifully to a spacious kitchen and breakfast area, making it ideal for both everyday living and entertaining. The formal dining room adds elegance with a coffered ceiling and detailed shadow boxing. The chef's kitchen is truly the heart of the home, showcasing a large center island, stainless steel appliances, a farmhouse sink with a striking ceiling-height herringbone backsplash, stainless vent hood, and granite countertops. Soft-close cabinetry and a garbage disposal add both style and functionality. The main-level primary suite offers a relaxing retreat, complete with a tray ceiling, dual closets, and a luxurious spa-inspired bath featuring dual vanities, granite countertops, a full-length mirror, and an upgraded shower with a two-way shower head, natural pebble stone base, built-in seat, and stone accent surround. A secondary guest bedroom and full bath are also conveniently located on the main floor. Upstairs, you'll find two generously sized bedrooms with oversized closets, along with a well-appointed bathroom featuring double vanities, a wall-length mirror, soft-close cabinetry, and continued luxury vinyl flooring. Additional interior upgrades include modern touchscreen thermostats. Outdoor living is where this home truly shines. The extended driveway and wraparound concrete walkway lead to an incredible backyard retreat featuring a custom stacked stone outdoor kitchen. Enjoy a Blackstone grill with cooktop, built-in refrigerator and freezer, under-counter cabinetry with lighting, and a granite bar with seating for four. A 36-inch rectangular glass gas fire pit creates the perfect ambiance for evening gatherings, while the extended patio offers ample space for dining and entertaining. The beautifully manicured lawn completes this peaceful outdoor setting. Located in a desirable community, this home is just a short golf cart ride to downtown Senoia, known for its charming shops, dining, and year-round events. It's also only seconds away from the Larry Johnson Park and Recreation Center, featuring baseball fields, pickleball and tennis courts, a one-mile walking track, and more-all available to residents. Plus, enjoy convenient access to the airport and downtown Atlanta. All TVs & Sauna ($5,000.) are negotiable. 2-hour notice to show, Must have pre-qual or approval letter
Getting Around
 Car-Dependent
 Very Limited Transit
 Somewhat Bikeable
Schools
Construction
Condition
- Property condition: Resale
- Year built: 2022
Materials
- Foundation: Slab
- Roof: Composition
- Construction materials: Concrete,Wood Siding
Type & Style
- Home type: SingleFamily
- Architectural style: Craftsman,Traditional
- Property subType: Single Family Residence
Interior
Appliances
- Appliances included: Cooktop,Dishwasher,Disposal,Gas Water Heater
- Laundry features: In Hall
Basement
- Basement: None
Bedrooms & Bathrooms
- Bedrooms: 4
- Bathrooms: 3
- Full bathrooms: 3
- Main level bathrooms: 2
- Main level bedrooms: 2
Dining Room
- Features: Dining Rm/Living Rm Combo
Features
- Double Vanity,High Ceilings,Master On Main Level,Separate Shower,Soaking Tub,Tile Bath,Tray Ceiling(s),Entrance Foyer,Vaulted Ceiling(s),Walk-In Closet(s)
- Flooring: Tile,Vinyl
- Number of fireplaces: 1
- Fireplace features: Factory Built
- Fireplace: Yes
- Attic: Pull Down Stairs
- Finished area below ground: 0
- Finished area above ground: 2,700
Heating & Cooling
- Heating features: Central,Electric,Zoned
- Cooling features: Ceiling Fan(s),Central Air,Electric,Zoned
Interior Area
- Total structure area: 2,700
- Total interior livable area: 2,700 sqft
Kitchen
- Features: Breakfast Area,Breakfast Bar,Kitchen Island,Pantry,Solid Surface Counters
Property
Accessibility
- Accessibility features: Garage Van Access
Details
- Parcel number: 157 1229 126
- Special condition: Covenants/Restrictions
Features
- Levels: Two
- Stories: 2
- Patio & porch: Patio,Porch
- Exterior features: Gas Grill
- Has spa: Yes
- Spa features: Bath
- Has view: Yes
- View description: Seasonal View
- Residential vegetation: Cleared,Grassed
Lot
- Lot size: 0.50 Acres
- Features: Greenbelt,Level,Open Lot,Private
Parking
- Total spaces: 4
- Parking features: Attached,Garage,Garage Door Opener,Kitchen Level,Off Street,Storage
- Has garage: Yes
Climate Risk is Financial Risk
Every home has a financial story beyond the listing price. Below, you’ll see the climate risks that could affect this property — and in Bills & Affordability, how those risks may influence repairs, insurance, utilities, and long-term value.
Biggest Threats for This Home
- Tornado

- Cold Wave

- Hail

- Inland Flooding

- Ice Storm

- Lightning

- Strong Wind

How This Home’s Risks Compare
FEMA Declared Disasters Across Georgia Counties
Understanding the Costs
Financial advisors generally recommend spending no more than 30% of your gross household income on housing costs. In practice, many households stretch to 35% or beyond — especially in high-cost markets.
Estimated Costs Today
| Monthly | Annual | |
|---|---|---|
| Mortgage | $3,160 | $37,920 |
| Home Insurance * | $220 | $2,640 |
| Property Taxes | $364 | $4,368 |
| Electricity | $262 | $3,147 |
| Total | $4,006 | $48,072 |
Income You'd Need if You Spent...
Georgia FAIR Plan Programs

How Costs Could Change Over Time
Climate risk is quickly impacting all of the major home ownership costs. Adjust the growth rates and percentage of income spent on housing below to see how your housing costs could change over the next 10 years — and what income you'd need to keep up.
Comparing Against the Market
Price Per Sq Ft
vs Other Active Listings
Avg $/sqft
vs Homes Sold Last Month
Median $/sqft
Current Market Trends
Median Price Per Square Foot
The median price per square foot of homes sold in this area each month. Compare this to this listing's price per square foot to gauge whether the home is priced in line with recent sales.
Historicals for This Listing
Zestimate History ($/sqft)
Price History
| Date | Event | Price |
|---|---|---|
| 2026-05-01 | Listed for sale | $625,000 |
| 2022-06-02 | Sold | $446,225 |
 View on Zillow