

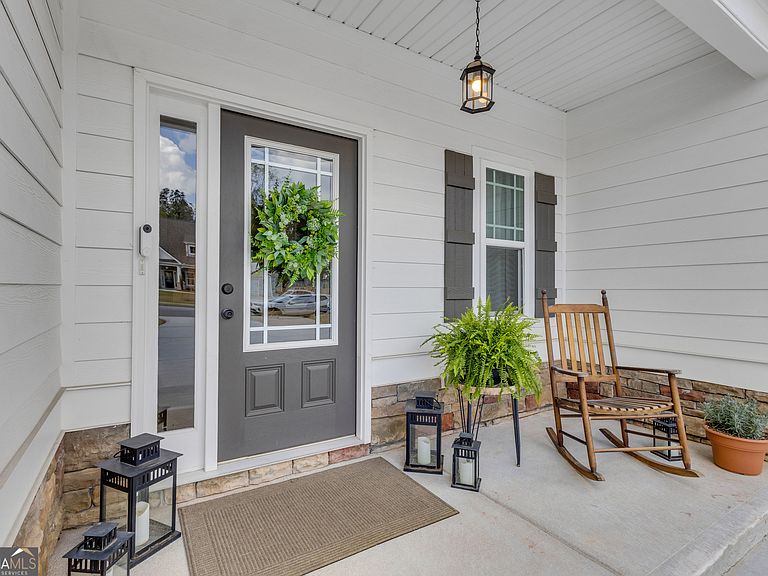


50 Cushing St, Senoia, GA, 30276
About This Home
Welcome home to Fieldstone-where charm, comfort, and cozy living come together in one beautifully designed Craftsman-style retreat. From the moment you arrive, the inviting curb appeal and courtyard-entry 2-car garage set the tone. Step inside and you're greeted by a warm, welcoming atmosphere that instantly feels like home. Just off the foyer, the spacious dining room is filled with natural light and designed to impress, featuring elegant wainscoting, coffered ceilings, and room to host 12+ guests-perfect for holidays and those long, laughter-filled dinners. As you move into the heart of the home, the open kitchen and great room create a seamless space that feels both functional and incredibly cozy. The kitchen is a dream with granite countertops, tile backsplash, stainless steel appliances, gas stove, farmhouse sink, and a center island with seating-ideal for gathering while meals are made. The sunny breakfast nook is the perfect spot to start your day, while the great room invites you to unwind with its stunning stone-surround gas fireplace, creating that warm, cozy ambiance everyone loves. The main-level owner's suite offers a peaceful retreat, complete with a spa-like bathroom featuring dual granite vanities, a soaking tub, tiled shower, linen closet, and two large walk-in closets. A split-bedroom layout provides two additional bedrooms and a full bath on the main level, offering both comfort and privacy for family or guests. Upstairs, you'll find even more space with a fourth bedroom, full bath, and a versatile fifth bedroom or bonus room-perfect for a teen suite, guest retreat, media room, office, or creative space. Thoughtful details throughout include neutral interior paint, recessed lighting, and a convenient mudroom/laundry room just off the extra-deep garage-keeping everyday life organized and easy. Step outside and the cozy lifestyle continues. The covered patio, complete with ceiling fan and TV hookups, is made for game days, quiet mornings, or relaxing evenings. The fenced, level 0.5-acre corner lot offers plenty of space to play, entertain, or simply enjoy your own private outdoor escape. And the lifestyle doesn't stop there-Fieldstone offers fantastic amenities including a community pool, pavilion, and playground. Plus, you can hop on your golf cart and head straight into charming downtown Senoia for dining, shopping, and local events. This home isn't just beautiful-it's warm, inviting, and effortlessly cozy... the kind of place you'll never want to leave.
Getting Around
 Car-Dependent
 Very Limited Transit
 Somewhat Bikeable
Schools
Construction
Condition
- Property condition: Resale
- Year built: 2023
Materials
- Foundation: Slab
- Roof: Composition
- Construction materials: Log,Stone
Type & Style
- Home type: SingleFamily
- Architectural style: Contemporary
- Property subType: Single Family Residence
Interior
Appliances
- Appliances included: Convection Oven,Cooktop,Dishwasher,Dryer,Ice Maker,Microwave,Oven/Range (Combo),Refrigerator,Stainless Steel Appliance(s),Washer
- Laundry features: Other
Basement
- Basement: None
Bedrooms & Bathrooms
- Bedrooms: 5
- Bathrooms: 3
- Full bathrooms: 3
- Main level bathrooms: 2
- Main level bedrooms: 3
Features
- Double Vanity,Master On Main Level,Soaking Tub,Tile Bath
- Flooring: Carpet,Laminate,Other
- Number of fireplaces: 1
- Fireplace features: Gas Log,Gas Starter,Living Room
- Fireplace: Yes
- Finished area below ground: 0
- Finished area above ground: 2,531
- Common walls with other units/homes: No Common Walls
Heating & Cooling
- Heating features: Central,Dual,Electric,Natural Gas
- Cooling features: Ceiling Fan(s),Central Air,Electric
Interior Area
- Total structure area: 2,531
- Total interior livable area: 2,531 sqft
Kitchen
- Features: Breakfast Area,Kitchen Island,Pantry,Solid Surface Counters
Property
Details
- Parcel number: 156 1230 013
Features
- Levels: One and One Half
- Stories: 1
- Patio & porch: Patio
- Fencing: Back Yard,Fenced,Privacy,Wood
- Residential vegetation: Grassed
Lot
- Lot size: 0.50 Acres
- Features: Corner Lot,Greenbelt
Parking
- Total spaces: 2
- Parking features: Attached,Garage,Garage Door Opener,Kitchen Level,Side/Rear Entrance
- Has garage: Yes
Climate Risk is Financial Risk
Every home has a financial story beyond the listing price. Below, you’ll see the climate risks that could affect this property — and in Bills & Affordability, how those risks may influence repairs, insurance, utilities, and long-term value.
Biggest Threats for This Home
- Tornado

- Cold Wave

- Hail

- Inland Flooding

- Ice Storm

- Lightning

- Strong Wind

How This Home’s Risks Compare
FEMA Declared Disasters Across Georgia Counties
Understanding the Costs
Financial advisors generally recommend spending no more than 30% of your gross household income on housing costs. In practice, many households stretch to 35% or beyond — especially in high-cost markets.
Estimated Costs Today
| Monthly | Annual | |
|---|---|---|
| Mortgage | $2,907 | $34,884 |
| Home Insurance * | $203 | $2,436 |
| Property Taxes | $335 | $4,020 |
| Electricity | $245 | $2,950 |
| Total | $3,690 | $44,280 |
Income You'd Need if You Spent...
Georgia FAIR Plan Programs

How Costs Could Change Over Time
Climate risk is quickly impacting all of the major home ownership costs. Adjust the growth rates and percentage of income spent on housing below to see how your housing costs could change over the next 10 years — and what income you'd need to keep up.
Comparing Against the Market
Price Per Sq Ft
vs Other Active Listings
Avg $/sqft
vs Homes Sold Last Month
Median $/sqft
Current Market Trends
Median Price Per Square Foot
The median price per square foot of homes sold in this area each month. Compare this to this listing's price per square foot to gauge whether the home is priced in line with recent sales.
Historicals for This Listing
Zestimate History ($/sqft)
Price History
| Date | Event | Price |
|---|---|---|
| 2026-04-03 | Listed for sale | $575,000 |
 View on Zillow