



12 Silver Ln, Newnan, GA, 30265
4beds
4baths
2,000sqft
$334,000
$167price/sqft
$2,267/moest. monthly cost
$90,680/yrincome needed
About This Home
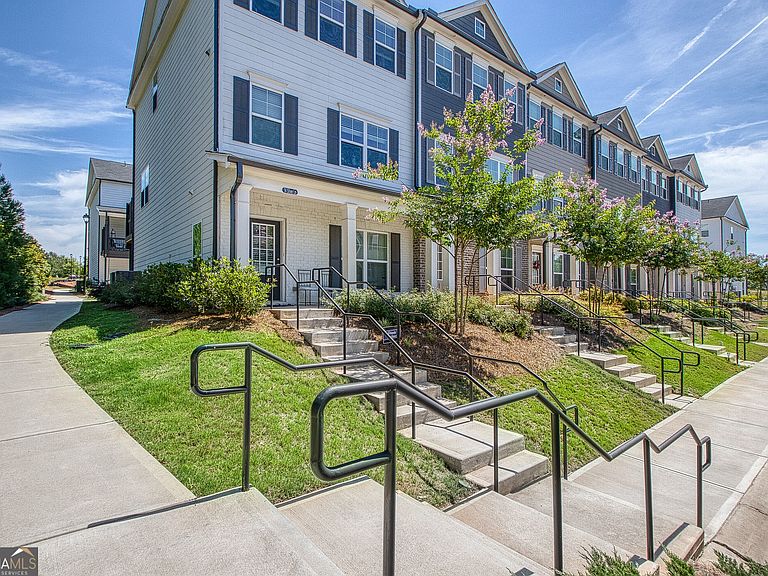
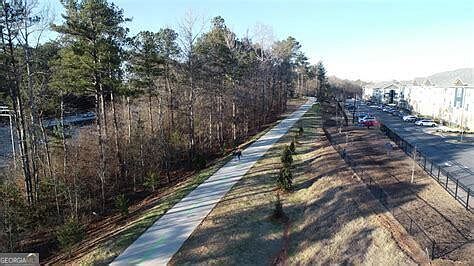
WELCOME TO THE EAVES FLOORPLAN IN DESIREABLE NICKEL CREEK, on the LINC Trail System- a beautifully crafted three-story townhome designed for the way you live including a Washer and Dryer! With 4 bedrooms, 3.5 baths, elegant 42" cabinets with crown molding, Quartz counters, stylish backsplash, Stainless Appliances, including Refrigerator, 2" faux blinds, designer paint, Deck and 2-car rear-entry garage, this home checks every box. Plus, its prime location near Shopping, Dining, Medical, LINC and I-85 makes daily living effortless. Don't miss your chance to see this beautiful home in person-schedule your private showing today and imagine yourself living here!
Getting Around
40
 Car-Dependent
0
 Very Limited Transit
36
 Somewhat Bikeable
Schools
6/10
6/10
6/10
Construction
Condition
- Property condition: Resale
- Year built: 2023
Materials
- Roof: Composition
- Construction materials: Brick,Concrete
Type & Style
- Home type: Townhouse
- Architectural style: Traditional
- Property subType: Townhouse,Mid Rise
Interior
Appliances
- Appliances included: Dishwasher,Electric Water Heater,Ice Maker,Microwave,Oven/Range (Combo),Refrigerator,Stainless Steel Appliance(s)
- Laundry features: In Hall,Laundry Closet
Basement
- Basement: None
Bedrooms & Bathrooms
- Bedrooms: 4
- Bathrooms: 4
- Full bathrooms: 3
- 1/2 bathrooms: 1
Dining Room
- Features: Dining Rm/Living Rm Combo
Features
- Double Vanity,High Ceilings,Tray Ceiling(s),Walk-In Closet(s)
- Flooring: Carpet,Laminate
- Attic: Pull Down Stairs
- Finished area below ground: 0
- Finished area above ground: 2,000
Heating & Cooling
- Heating features: Central
- Cooling features: Central Air,Electric
Interior Area
- Total structure area: 2,000
- Total interior livable area: 2,000 sqft
Kitchen
- Features: Kitchen Island,Pantry,Solid Surface Counters
Property
Details
- Parcel number: 086 5021 037
- Attached to another structure: Yes
Features
- Levels: Three Or More
- Stories: 3
- Patio & porch: Deck,Porch
Lot
- Lot size: 435.60 sqft
- Features: None
Parking
- Parking features: Attached,Garage,Side/Rear Entrance
- Has garage: Yes