


20 Wilcox St #316, Castle Rock, CO, 80104
About This Home
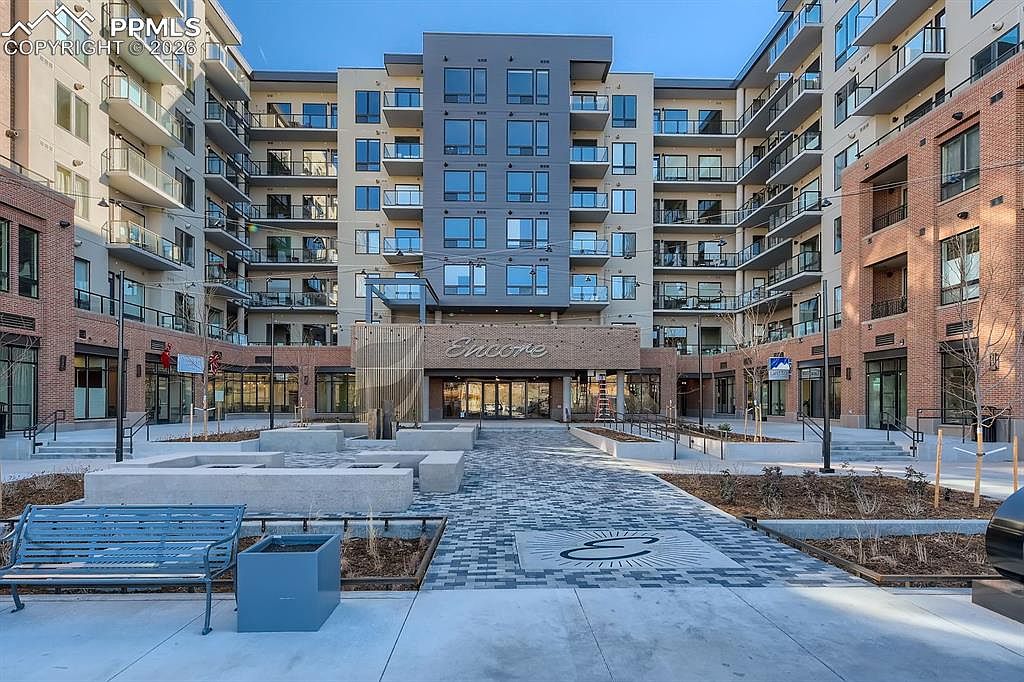
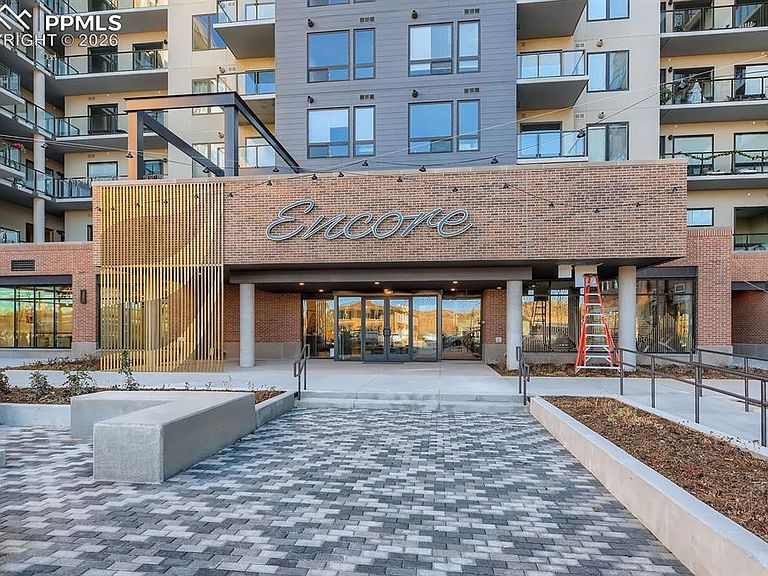
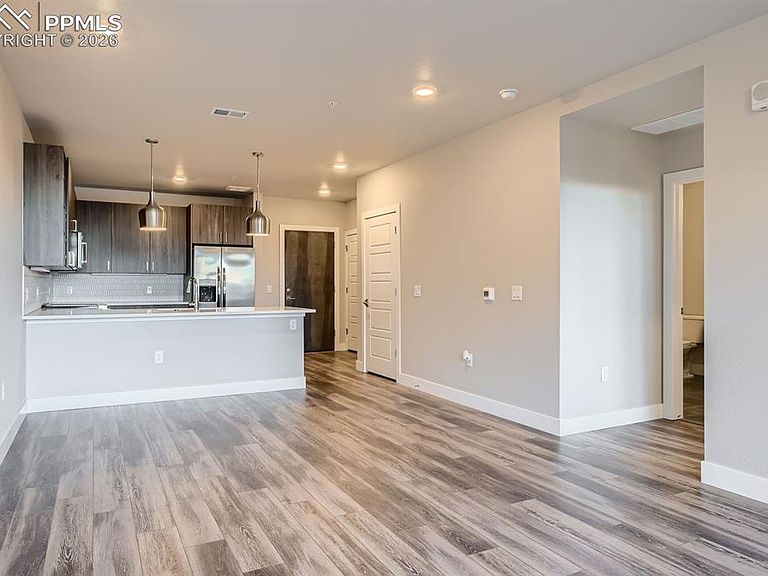
Modern luxury meets effortless living in the heart of Castle Rock! Welcome to Unit 316 at The Encore at Castle Rock, where style, convenience, and walkability come together in one of downtown Castle Rock’s most desirable communities. Designed for easy, low-maintenance living, this open-concept condo features luxury vinyl plank flooring, quartz countertops, sleek cabinetry, stainless steel appliances, a spacious pantry, breakfast bar, and a private balcony—perfect for relaxing on Colorado evenings. The spacious primary suite offers oversized windows with downtown views, a full bath, and a generous walk-in closet. Smart-home upgrades include Google Home integration, Nest thermostat, keyless entry, and access to EV charging stations in the community garage. A standout convenience feature: 2 deeded parking spaces located on the same level as the unit, making everyday access seamless and elevator-free. A dedicated in-unit laundry room with full-size washer and dryer provides added functionality and extra storage. Life at The Encore is centered around lifestyle, with amenities including a rooftop pool, hot tub and spa, fitness center, golf and soccer simulators, club room, firepit lounges, pet spa, dog park, and secure mailroom with parcel lockers. Step outside and enjoy the best of downtown Castle Rock—local restaurants, boutiques, coffee shops, and beloved community traditions like the Star Lighting, Ducky Derby, trolley rides, and holiday carriage events. You don't want to miss out on all that Downtown Castle Rock living has to offer!
Getting Around
 Very Walkable
 Very Limited Transit
 Very Bikeable
Schools
Construction
Condition
- Property condition: Existing Home
- Year built: 2021
Materials
- Foundation: Not Applicable
- Roof: Other
- Construction materials: Other,Concrete
Type & Style
- Home type: Condo
- Architectural style: Ranch
- Property subType: Condominium
Interior
Appliances
- Appliances included: Dishwasher,Dryer,Oven,Range,Refrigerator,Washer
- Laundry features: Main Level
Bedrooms & Bathrooms
- Bedrooms: 1
- Bathrooms: 1
- Full bathrooms: 1
Features
- Flooring: Carpet,Luxury Vinyl
- Finished area below ground: 0
- Finished area above ground: 924
Heating & Cooling
- Heating features: Forced Air
- Cooling features: Central Air
Interior Area
- Total structure area: 924
- Total interior livable area: 924 sqft
Other
- Level: Main
- Area: 144
Property
Details
- Attached to another structure: Yes
Features
- Entry location: Third Floor
- Patio & porch: Covered
- Has view: Yes
- View description: City
Lot
- Lot size: 2.07 Acres
- Features: Level,See Remarks,Hiking Trail,Near Fire Station,Near Hospital,Near Park,Near Public Transit,Near Schools,Near Shopping Center
Parking
- Total spaces: 2
- Parking features: Assigned,Even with Main Level,Garage Amenities (Other),See Remarks
- Has garage: Yes
- Attached garage spaces: 2
- Covered spaces: 2
Climate Risk is Financial Risk
Every home has a financial story beyond the listing price. Below, you’ll see the climate risks that could affect this property — and in Bills & Affordability, how those risks may influence repairs, insurance, utilities, and long-term value.
Biggest Threats for This Home
- Lightning

- Hail

- Winter Weather

- Strong Wind

- Tornado

- Wildfire

How This Home’s Risks Compare
FEMA Declared Disasters Across Colorado Counties
Understanding the Costs
Financial advisors generally recommend spending no more than 30% of your gross household income on housing costs. In practice, many households stretch to 35% or beyond — especially in high-cost markets.
Estimated Costs Today
| Monthly | Annual | |
|---|---|---|
| Mortgage | $2,192 | $26,304 |
| Home Insurance * | $221 | $2,652 |
| Property Taxes | $205 | $2,460 |
| Electricity | $186 | $2,232 |
| Total | $2,804 | $33,648 |
Income You'd Need if You Spent...
Colorado FAIR Plan Programs
How Costs Could Change Over Time
Climate risk is quickly impacting all of the major home ownership costs. Adjust the growth rates and percentage of income spent on housing below to see how your housing costs could change over the next 10 years — and what income you'd need to keep up.
Comparing Against the Market
Price Per Sq Ft
vs Other Active Listings
Avg $/sqft
vs Homes Sold Last Month
Median $/sqft
Current Market Trends
Median Price Per Square Foot
The median price per square foot of homes sold in this area each month. Compare this to this listing's price per square foot to gauge whether the home is priced in line with recent sales.
Historicals for This Listing
Zestimate History ($/sqft)
Price History
| Date | Event | Price |
|---|---|---|
| 2026-05-05 | Listed for sale | $485,000 |
| 2026-04-15 | Listing removed | $2,300 |
| 2026-04-01 | Price change | $2,300 |
| 2026-01-26 | Listed for rent | $2,500 |
| 2025-05-09 | Listing removed | $2,500 |
| 2025-03-04 | Listed for rent | $2,500 |
 View on Zillow