


2662 Appleleaf Ct, Spring Hill, FL, 34606
About This Home
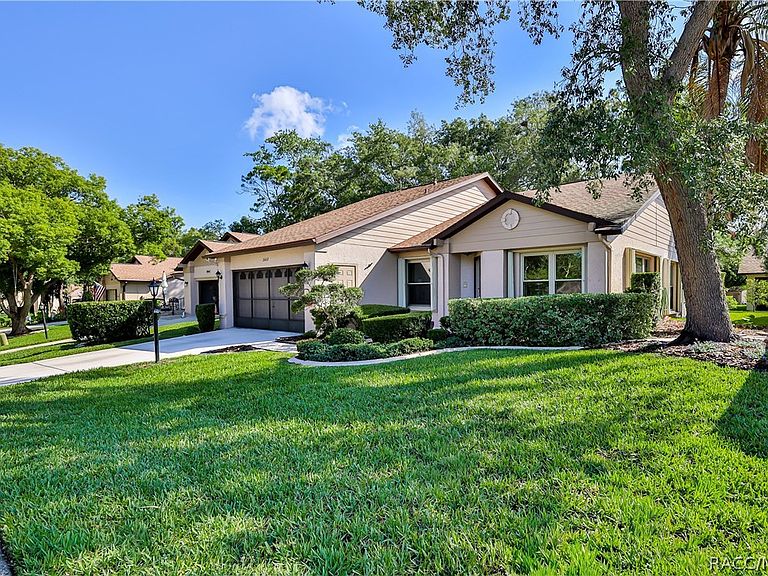
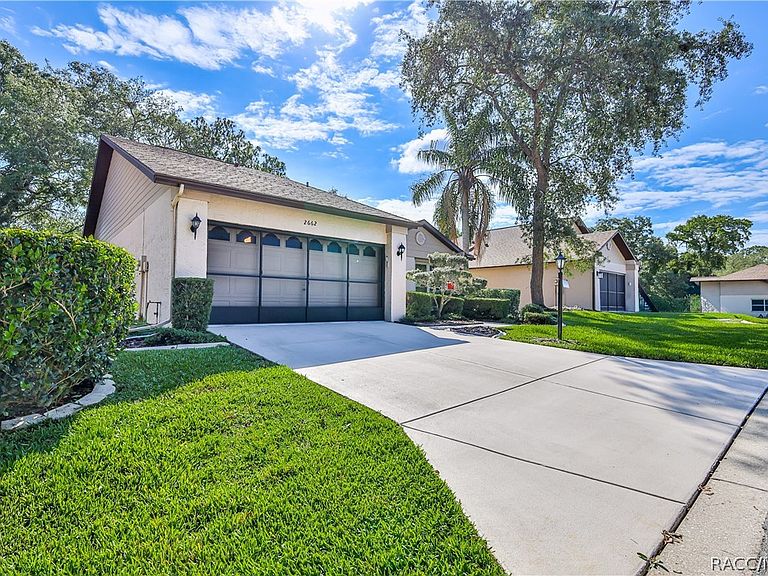
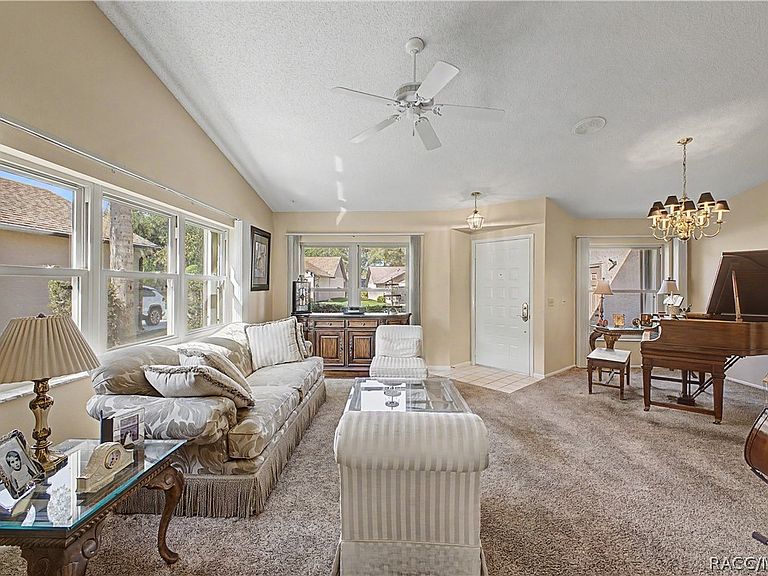
Welcome to your slice of paradise! This charming stand-alone maintained villa offers a cozy retreat featuring 2 bedrooms, 2 bathrooms and a 2 car garage, with all the comforts you desire, nestled in a serene neighborhood that epitomizes Florida living at its finest. Manor Pines village has a private pool where you can cool off on hot summer days. Step inside to an open and bright living room and dining room combination featuring vaulted ceilings, newer windows, and a ceiling fan that enhance the spacious feel of the home. The galley-style kitchen offers, a large stainless-steel sink, newer refrigerator, tile flooring, two pantry closets, ceiling fan, and a sunny breakfast nook with a large window perfect for casual dining. The adjoining family room features vaulted ceilings and access to the side yard, creating additional living and entertaining space. The spacious primary suite features vaulted ceilings, ceiling fan, carpet flooring, a linen closet, and an enormous two-door pass-through closet. The en suite bathroom includes dual vanities with sinks, a dedicated makeup counter, and a step-down shower. The second bedroom offers a large closet, ceiling fan, and flexible space ideal for a home office. The guest bathroom features a tub/shower combination with a rain-head shower fixture. Additional features include: Laundry closet with cabinets, washer, and dryer included. Hall linen closet. 2-car garage with utility sink and pull-down attic access. Hurricane shutters attached to home, just close them up. Roof 2007. HVAC 2017. New windows 2018. Water heater 2025. Some furnishings are included. Two dogs are welcome ensuring that furry family members are part of the fun. Manor Pines maintenance includes Irrigation, lawn mowing, front hedge (shrubs) trimming, lawn fertilization, pest (lawn) & weed control, exterior painting and pool upkeep. Timber Pines is a 55+ guard-gated, deed restricted community. Golf enthusiasts can choose from three 18-hole courses or a 9-hole pitch & putt, while tennis and 12 pickleball courts cater to those with a competitive spirit. Enjoy the two pools, country club, restaurant, fitness center, billiards, performing arts, and a plethora of social clubs that make every day an adventure. Whether you want a winter retreat, investment or full time home, this home is ready for the next owner.
Getting Around
 Car-Dependent
 Very Limited Transit
 Somewhat Bikeable
Schools
Construction
Condition
- Property condition: New Construction
- Year built: 1990
Materials
- Foundation: Block,Slab
- Roof: Asphalt,Shingle
- Construction materials: Stucco
Type & Style
- Home type: SingleFamily
- Architectural style: Ranch,One Story
- Property subType: Single Family Residence
Interior
Appliances
- Appliances included: Dryer,Dishwasher,Electric Oven,Electric Range,Disposal,Microwave,Refrigerator,Water Heater,Washer
- Laundry features: Laundry - Living Area
Bedrooms & Bathrooms
- Bedrooms: 2
- Bathrooms: 2
- Full bathrooms: 2
Features
- Dual Sinks,Eat-in Kitchen,High Ceilings,Main Level Primary,Primary Suite,Pantry,Shower Only,Solid Surface Counters,Separate Shower,Vaulted Ceiling(s),Walk-In Closet(s)
- Window features: Double Pane Windows
- Flooring: Carpet,Tile
Heating & Cooling
- Heating features: Central,Electric,Heat Pump
- Cooling features: Central Air
Interior Area
- Total structure area: 2,099
- Total interior livable area: 1,681 sqft
Kitchen
- Features: Ceiling Fan(s),Pantry
- Level: Main
- Dimensions: 11.00 x 8.00
Living Room
- Features: Ceiling Fan(s)
- Level: Main
- Dimensions: 19.00 x 17.00
Master Bedroom
- Features: Ceiling Fan(s),Dual Sinks,Walk-In Closet(s),Primary Suite
- Level: Main
- Dimensions: 11.00 x 11.00
Property
Details
- Parcel number: 01129460
- Zoning: Out of County
- Special condition: Standard,Listed As-Is
Features
- Levels: One
- Stories: 1
- Pool features: None,Community
- Exterior features: Sprinkler/Irrigation,Landscaping,Rain Gutters,Storm/Security Shutters,Concrete Driveway
- Spa features: Community
Lot
- Lot size: 5,662 sqft
- Features: Cul-De-Sac
Parking
- Total spaces: 2
- Parking features: Attached,Concrete,Driveway,Garage,Boat,Garage Door Opener,RV Access/Parking
- Has garage: Yes
- Attached garage spaces: 2
- Covered spaces: 2
- Has uncovered spaces: Yes
Climate Risk is Financial Risk
Every home has a financial story beyond the listing price. Below, you’ll see the climate risks that could affect this property — and in Bills & Affordability, how those risks may influence repairs, insurance, utilities, and long-term value.
Biggest Threats for This Home
- Hurricane

- Lightning

- Tornado

- Tsunami

How This Home’s Risks Compare
FEMA Declared Disasters in Hernando County and Florida
Understanding the Costs
Financial advisors generally recommend spending no more than 30% of your gross household income on housing costs. In practice, many households stretch to 35% or beyond — especially in high-cost markets.
Estimated Costs Today
| Monthly | Annual | |
|---|---|---|
| Mortgage | $1,410 | $16,920 |
| Home Insurance * | $162 | $1,944 |
| Property Taxes | $343 | $4,116 |
| Electricity | $197 | $2,366 |
| Total | $2,112 | $25,344 |
Income You'd Need if You Spent...
Florida FAIR Plan Programs



How Costs Could Change Over Time
Climate risk is quickly impacting all of the major home ownership costs. Adjust the growth rates and percentage of income spent on housing below to see how your housing costs could change over the next 10 years — and what income you'd need to keep up.
Comparing Against the Market
Price Per Sq Ft
vs Other Active Listings
Avg $/sqft
vs Homes Sold Last Month
Median $/sqft
Current Market Trends
Median Price Per Square Foot
The median price per square foot of homes sold in this area each month. Compare this to this listing's price per square foot to gauge whether the home is priced in line with recent sales.
Historicals for This Listing
Zestimate History ($/sqft)
Price History
| Date | Event | Price |
|---|---|---|
| 2026-06-29 | Price change | $279,000 |
| 2026-05-18 | Listed for sale | $299,000 |
| 2019-07-31 | Sold | $179,900 |
| 2019-05-24 | Listed for sale | $179,900 |
| 2009-02-04 | Sold | $169,000 |
| 2008-06-05 | Listing removed | $210,500 |
| 2008-04-17 | Listed for sale | $210,500 |
| 2008-02-27 | Listing removed | $228,900 |
| 2008-01-31 | Listed for sale | $228,900 |
 View on Zillow