



920 2nd Street E, Sonoma, CA, 95476
About This Home
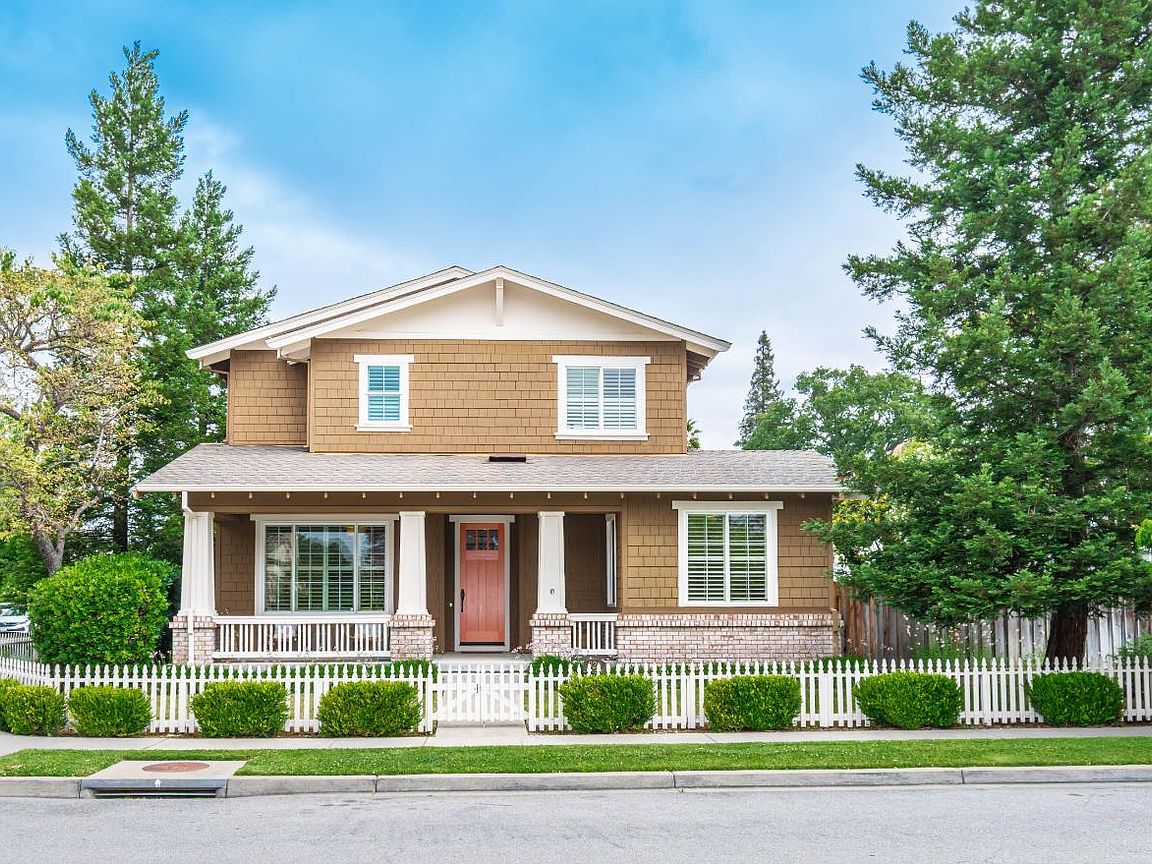
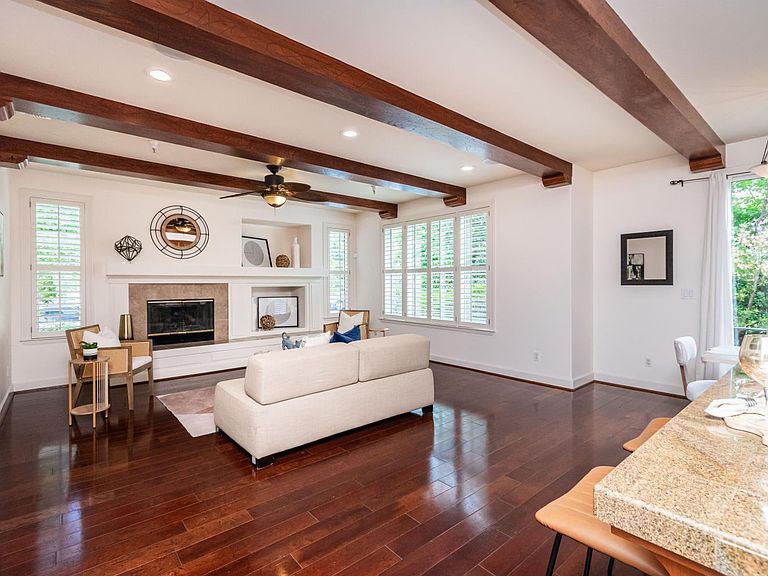
Nestled in Sonoma's highly sought-after Eastside, this beautifully crafted Craftsman-style residence offers the perfect blend of timeless design and effortless Wine Country living. Just moments from the historic Sonoma Plaza, the home combines refined interiors with inviting indoor-outdoor spaces ideal for entertaining and everyday comfort. High ceilings, a large open kitchen, and elegant living spaces create a warm yet sophisticated atmosphere, while the flagstone patio and charming front porch invite relaxed evenings under the Sonoma sky. Thoughtfully updated with modern amenities including solar power, this turnkey retreat places world-class dining, tasting rooms, boutique shopping, and scenic vineyards just minutes from your door. A bedroom and full bathroom on first level provides for one level living. Experience the best of Eastside Sonoma living in one of Wine Country's most desirable locations.
Getting Around
 Very Walkable
 Very Limited Transit
 Very Bikeable
Schools
Construction
Condition
- Year built: 2003
Materials
- Roof: Composition
Type & Style
- Home type: SingleFamily
- Architectural style: Craftsman
- Property subType: Single Family Residence
Interior
Appliances
- Appliances included: Built-In Gas Range,Dishwasher,Disposal,Gas Cooktop,Gas Water Heater,Range Hood,Microwave
- Laundry features: Cabinets,Hookups Only,Inside Room
Basement
- Basement: None
Bathroom
- Features: Double Vanity,Tub w/Shower Over
- Level: Main,Upper
Bedroom
- Level: Main,Upper
Bedrooms & Bathrooms
- Bedrooms: 4
- Bathrooms: 3
- Full bathrooms: 3
Dining Room
- Level: Main
Family Room
- Features: Open Beam Ceiling
- Level: Main
Features
- Flooring: Carpet,Luxury Vinyl Plank,Tile
- Number of fireplaces: 1
- Fireplace features: Family Room,Gas Starter
- Fireplace: Yes
Heating & Cooling
- Heating features: Central
- Cooling features: Ceiling Fan(s),Central Air
Interior Area
- Total structure area: 2,487
- Total interior livable area: 2,487 sqft
Kitchen
- Features: Breakfast Area,Kitchen Island,Island w/Sink,Pantry Closet
- Level: Main
Living Room
- Level: Main
Master Bathroom
- Features: Double Vanity,Shower Stall(s),Tub
Master Bedroom
- Features: Walk-In Closet(s)
- Level: Upper
Property
Details
- Parcel number: 128640020000
- Special condition: Standard
Features
- Levels: Two
- Stories: 2
- Patio & porch: Front Porch
- Fencing: Fenced,Wood
Lot
- Lot size: 5,959 sqft
- Features: Corner Lot
Parking
- Total spaces: 6
- Parking features: Attached,Garage Door Opener,Inside Entrance,Paved
- Has garage: Yes
- Attached garage spaces: 2
- Covered spaces: 2
- Has uncovered spaces: Yes