
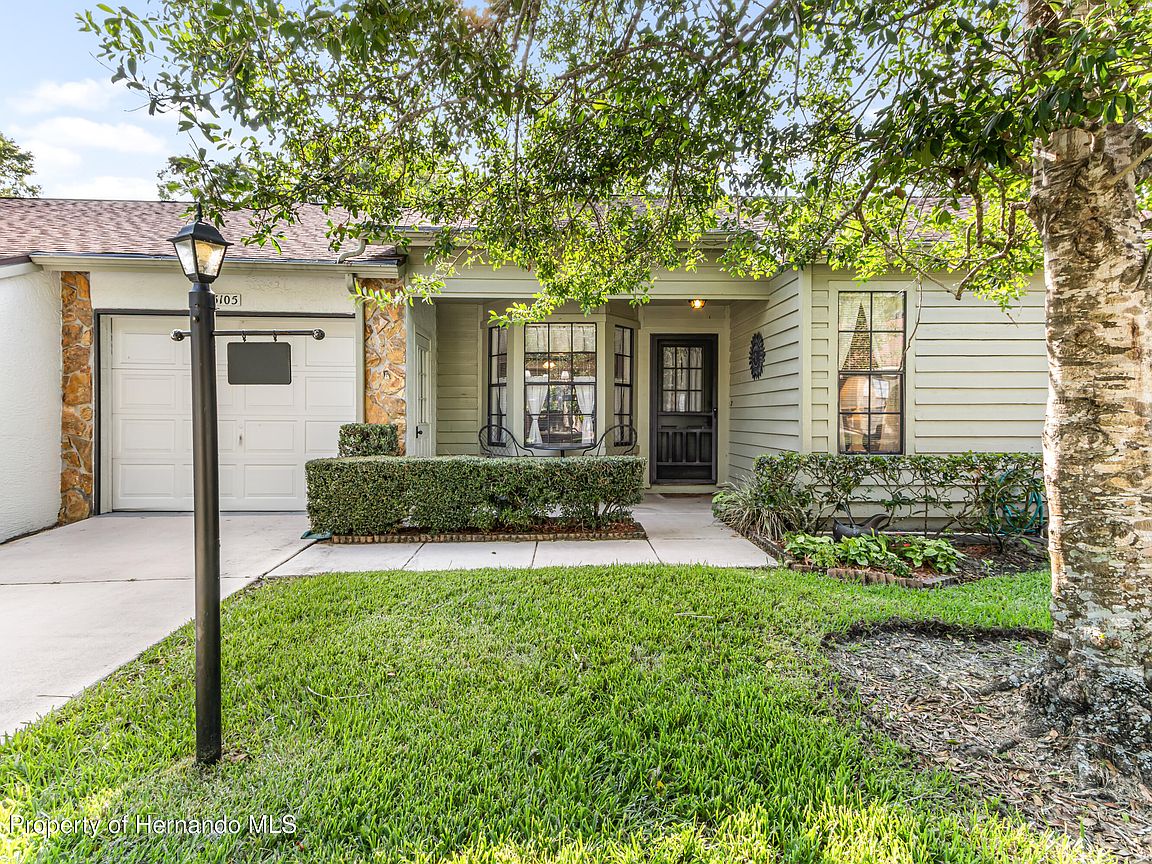


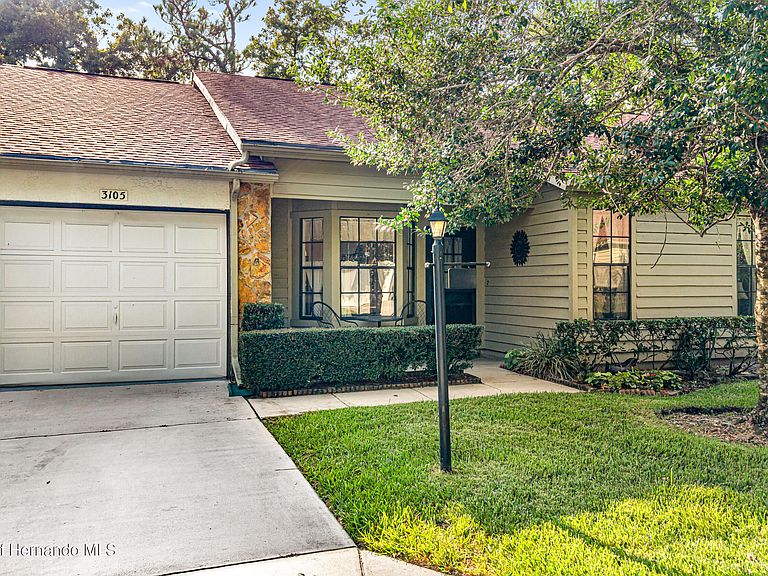
3105 Lynx Ln, Spring Hill, FL, 34606
About This Home
Homeowners already living in Timber Pines who are looking for a second home OR anyone looking to invest in this wonderful community, here is a PERFECT rental opportunity. Our seller already has a renter in place for you from November 1, 2026 through April 30, 2027. The included golf cart already has trackage in place through June 30, 2027. Anyone interested with move in flexibility could move into the property after the rental period ends. This property is being sold fully furnished turnkey including the golf cart. This Beautifully maintained 2 bed 2 bath villa was built in 1987 and offers1296 square feet of comfortable living. As soon as you walk through the front door, you will notice the attention to every detail. The kitchen features easy clean flooring, a breakfast nook to enjoy your morning coffee and a breakfast bar for a quick bite to eat. The appliances, countertop and accents contrast perfectly with the cabinets. The guest bedroom is nicely carpeted for comfort. Across the hall, the guest bath features an updated vanity with stone top and well-done stone tile accents. The spacious dining and living area feature a small dry bar area, the accents around that area tie every detail together. The wall of sliders allow in ample amounts of natural light. The carpeted primary suite has a private sliding door that accesses the Florida room. As you head toward the primary bath, you will see a large closet space and a vanity area leading into a nicely updated bath that boasts a new vanity with stone countertop, stone tile accenting to bring it all together as well as easy clean flooring and a step-down shower. The Florida room or the small outdoor patio is the perfect spot for cool mornings or nice evenings for a cup of coffee or beverage of choice. Other features to give peace of mind are a New roof in 2020 with the third nail option for your insurance discount and New HVAC in 2024. For those hot summer days this Villa resides in the Village of Pine Glen II and features its own community pool within walking distance, for fun in the sun or a relaxing swim after a full day of Timber Pines activities. PINE GLEN II IS A NO DOG VILLAGE. There is a Timber Pines buyer capital contribution of 3190. The monthly HOA is 356.00 and the Pine Glen II monthly village HOA is 130.00.
Getting Around
 Car-Dependent
 Very Limited Transit
 Somewhat Bikeable
Schools
Construction
Condition
- Year built: 1987
Materials
- Roof: Shingle
- Construction materials: Block,Concrete,Stone Veneer,Stucco
Type & Style
- Home type: SingleFamily
- Architectural style: Villa
- Property subType: Single Family Residence
Interior
Appliances
- Appliances included: Dishwasher,Disposal,Dryer,Electric Oven,Electric Range,Electric Water Heater,Microwave,Refrigerator,Washer
- Laundry features: Electric Dryer Hookup,In Garage,Washer Hookup
Bathroom2
- Level: Main
- Area: 40
- Dimensions: 8x5
Bedroom2
- Level: Main
- Area: 144
- Dimensions: 12x12
Bedrooms & Bathrooms
- Bedrooms: 2
- Bathrooms: 2
- Full bathrooms: 2
Dining Room
- Level: Main
- Area: 240
- Dimensions: 20x12
Features
- Breakfast Bar,Breakfast Nook,Ceiling Fan(s),Primary Bathroom - Shower No Tub
- Flooring: Carpet,Laminate
Florida Room
- Level: Main
- Area: 150
- Dimensions: 25x6
Heating & Cooling
- Heating features: Central,Electric
- Cooling features: Central Air,Electric
Interior Area
- Total structure area: 1,296
- Total interior livable area: 1,296 sqft
Kitchen
- Level: Main
- Area: 144
- Dimensions: 16x9
Living Room
- Level: Main
- Area: 300
- Dimensions: 15x20
Master Bathroom
- Level: Main
- Area: 40
- Dimensions: 8x5
Master Bedroom
- Level: Main
- Area: 276
- Dimensions: 23x12
Other
- Level: Main
- Area: 242
- Dimensions: 22x11
Property
Details
- Parcel number: R21 223 17 6134 0000 1360
- Zoning: PDP
- Zoning description: PUD
- Special condition: Standard
Features
- Levels: One
- Stories: 1
- Patio & porch: Patio,Rear Porch
Lot
- Lot size: 4,356 sqft
- Features: Few Trees
Parking
- Total spaces: 1
- Parking features: Attached,Garage,Garage Door Opener
- Has garage: Yes
- Attached garage spaces: 1
- Covered spaces: 1
Climate Risk is Financial Risk
Every home has a financial story beyond the listing price. Below, you’ll see the climate risks that could affect this property — and in Bills & Affordability, how those risks may influence repairs, insurance, utilities, and long-term value.
Biggest Threats for This Home
- Hurricane

- Lightning

- Tornado

- Tsunami

How This Home’s Risks Compare
FEMA Declared Disasters in Hernando County and Florida
Understanding the Costs
Financial advisors generally recommend spending no more than 30% of your gross household income on housing costs. In practice, many households stretch to 35% or beyond — especially in high-cost markets.
Estimated Costs Today
| Monthly | Annual | |
|---|---|---|
| Mortgage | $1,289 | $15,468 |
| Home Insurance * | $148 | $1,776 |
| Property Taxes | $399 | $4,788 |
| Electricity | $197 | $2,366 |
| Total | $2,033 | $24,396 |
Income You'd Need if You Spent...
Florida FAIR Plan Programs



How Costs Could Change Over Time
Climate risk is quickly impacting all of the major home ownership costs. Adjust the growth rates and percentage of income spent on housing below to see how your housing costs could change over the next 10 years — and what income you'd need to keep up.
Comparing Against the Market
Price Per Sq Ft
vs Other Active Listings
Avg $/sqft
vs Homes Sold Last Month
Median $/sqft
Current Market Trends
Median Price Per Square Foot
The median price per square foot of homes sold in this area each month. Compare this to this listing's price per square foot to gauge whether the home is priced in line with recent sales.
Historicals for This Listing
Zestimate History ($/sqft)
No zestimate history available
Price History
| Date | Event | Price |
|---|---|---|
| 2026-08-14 | Pending sale | $255,000 |
| 2026-07-31 | Listed for sale | $255,000 |
| 2021-03-24 | Listing removed | -- |
| 2018-02-20 | Sold | $100,000 |
| 2017-09-26 | Listing removed | $113,000 |
| 2017-06-27 | Listed for sale | $113,000 |
| 2017-06-14 | Listing removed | $1,100 |
| 2017-05-24 | Listed for rent | $1,100 |
 View on Zillow