

5 Waterview Ct, Hamilton, OH, 45013
About This Home
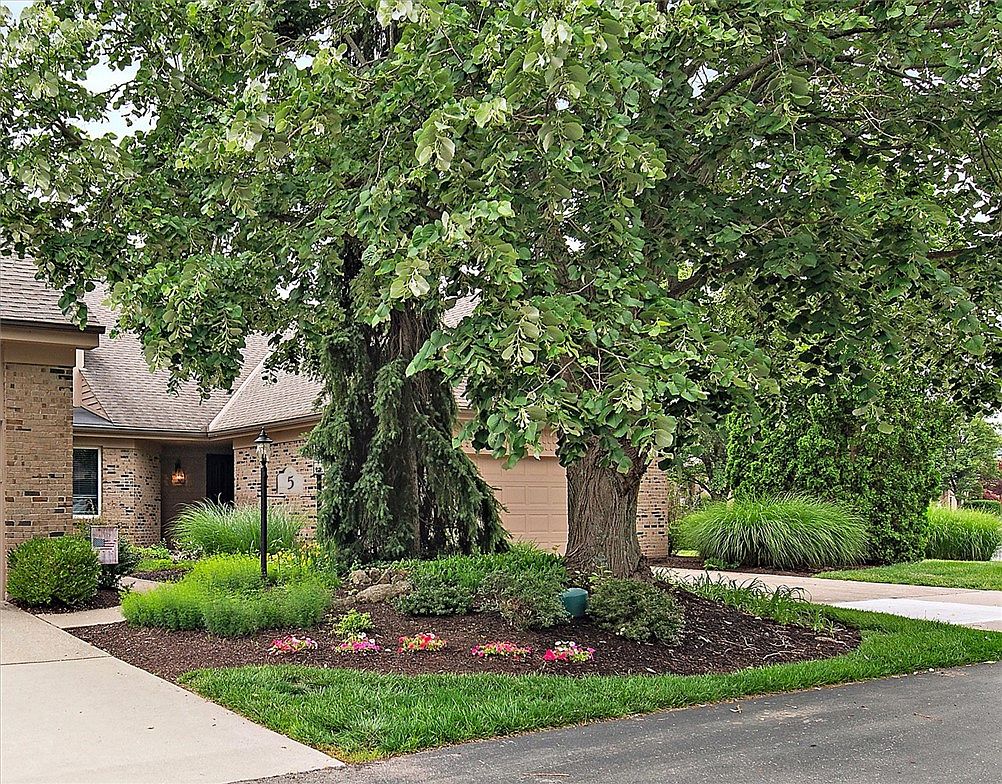
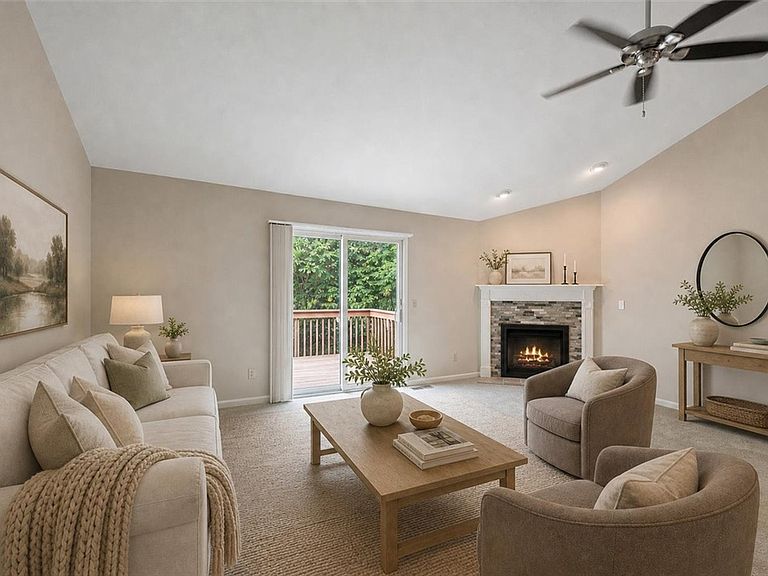
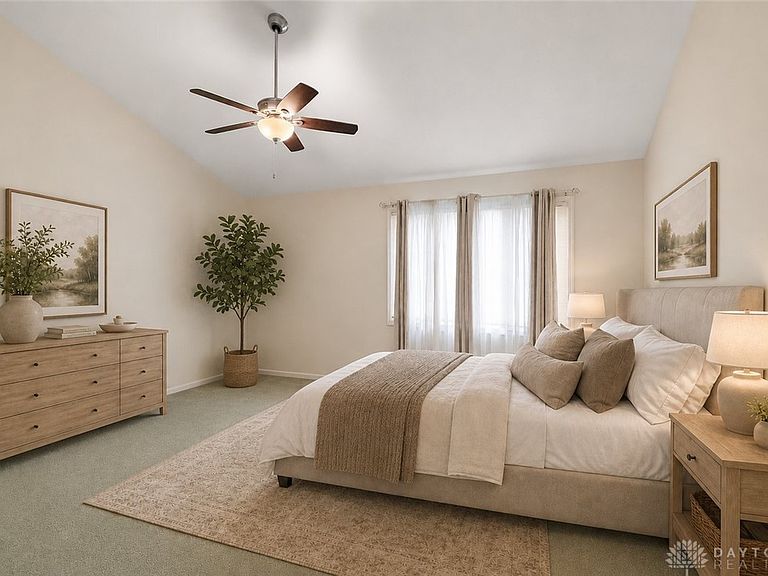
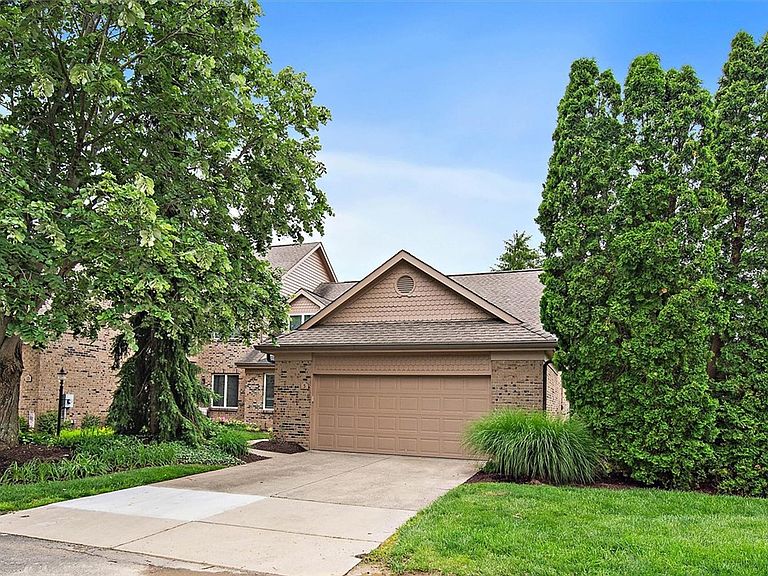
SELLER will cover HOA through 2026!! Welcome to Waterside at Gunn Eden, a sought-after gated community offering luxury living with beautifully maintained grounds, scenic water features, and a convenient location near Hamilton’s shopping and dining. This spacious 4 bedroom, 3 full bath and 1 half bath home features a desirable first-floor primary suite complete with a private ensuite bath. The updated kitchen showcases granite countertops, stainless steel appliances, and abundant cabinetry, perfect for everyday living and entertaining. Upstairs offers two additional bedrooms and a full bath, providing plenty of space for family or guests. The finished walkout lower level includes a large family room, fourth bedroom, and full bath, making it ideal for a guest suite, recreation area, or multi-generational living. Step outside to the beautiful paver patio overlooking the lush landscaping and peaceful surroundings. Two separate storage areas in the lower level provide excellent storage solutions. Enjoy maintenance-free living in one of the area’s most picturesque communities!
Getting Around
 Car-Dependent
 Minimal Transit
 Somewhat Bikeable
Schools
Construction
Condition
- Year built: 1993
Materials
- Construction materials: Brick
Type & Style
- Home type: Condo
- Property subType: Condominium
Interior
Appliances
- Appliances included: Dishwasher,Microwave,Range,Refrigerator
Basement
- Has basement: Yes
- Basement: Full,Partially Finished
Bedroom
- Level: Second
- Dimensions: 17 x 11
Bedroom
- Level: Second
- Dimensions: 13 x 11
Bedroom
- Level: Lower
- Dimensions: 16 x 14
Bedrooms & Bathrooms
- Bedrooms: 4
- Bathrooms: 4
- Full bathrooms: 2
- 1/2 bathrooms: 2
- Main level bathrooms: 2
Dining Room
- Level: Main
- Dimensions: 13 x 11
Entry Foyer
- Level: Main
- Dimensions: 8 x 6
Family Room
- Level: Lower
- Dimensions: 23 x 19
Features
- Granite Counters,Pantry,Remodeled
- Window features: Vinyl
- Fireplace features: Gas
- Fireplace: Yes
Heating & Cooling
- Heating features: Forced Air,Natural Gas
- Cooling features: Central Air
Interior Area
- Total structure area: 2,176
- Total interior livable area: 2,176 sqft
Kitchen
- Level: Main
- Dimensions: 16 x 11
Laundry
- Level: Main
- Dimensions: 6 x 5
Living Room
- Level: Main
- Dimensions: 19 x 15
Master Bedroom
- Level: Main
- Dimensions: 18 x 14
Office
- Level: Main
- Dimensions: 15 x 12
Property
Details
- Parcel number: P6411141000030
- Zoning: Residential
- Zoning description: Residential
Features
- Levels: Two
- Stories: 2
Lot
- Lot size: 2,369 sqft
- Lot size dimensions: of record
Parking
- Total spaces: 2
- Parking features: Built In,Garage,Two Car Garage
- Has garage: Yes
- Attached garage spaces: 2
- Covered spaces: 2