


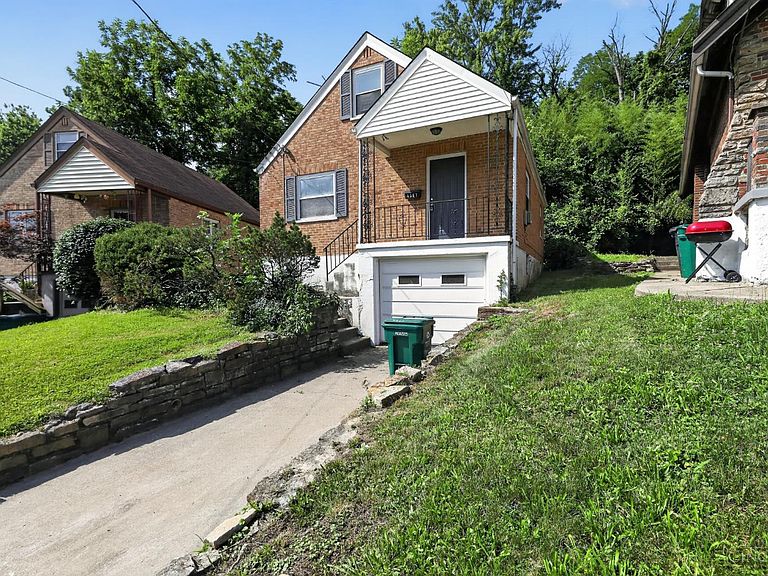


4367 Cappel Dr, Cincinnati, OH, 45205
3beds
1baths
1,221sqft
$159,900
$131price/sqft
$1,345/moest. monthly cost
$53,800/yrincome needed
About This Home
Single-family residential property in Cincinnati, featuring a 4-bedroom, 1-bathroom configuration across 1,221 square feet. Built in 1950, the structure features a traditional frame and brick exterior, a full unfinished basement foundation, and central HVAC systems. The layout includes a dedicated kitchen space, living area, and bedrooms distributed across the floor plan. The property footprint features an attached 1-car garage, a concrete driveway, and a level rear lot. This asset is positioned for a long-term rental portfolio addition or a primary residence update.
Getting Around
39
 Car-Dependent
33
 Some Transit
12
 Somewhat Bikeable
Schools
5/10
3/10
3/10
Construction
Condition
- Year built: 1950
Materials
- Foundation: Concrete Perimeter
- Roof: Shingle
- Construction materials: Brick
Type & Style
- Home type: SingleFamily
- Architectural style: Traditional
- Property subType: Single Family Residence
Interior
Appliances
- Appliances included: Dishwasher,Refrigerator,Gas Water Heater
Basement
- Has basement: Yes
- Basement: Full,Unfinished,Walk-Out Access,Glass Blk Wind
Bathroom1
- Features: Full
- Level: First
Bedroom2
- Level: First
- Area: 132
Bedroom3
- Level: Second
- Area: 156
Bedroom4
- Area: 0
Bedroom5
- Area: 0
Bedrooms & Bathrooms
- Bedrooms: 3
- Bathrooms: 1
- Full bathrooms: 1
Dining Room
- Area: 0
Family Room
- Area: 0
Features
- Ceiling Fan(s)
- Window features: Vinyl,Insulated Windows
- Attic: Storage
Heating & Cooling
- Heating features: Gas
- Cooling features: None
Interior Area
- Total structure area: 1,221
- Total interior livable area: 1,221 sqft
Kitchen
- Features: Eat-in Kitchen,Tile Floor,Window Treatment
- Area: 132
Living Room
- Features: Wall-to-Wall Carpet,Window Treatment,Wood Floor
- Area: 176
Master Bathroom
- Features: Tile Floor,Tub w/Shower,Window Treatment
Master Bedroom
- Features: Wall-to-Wall Carpet,Window Treatment,Wood Floor
- Level: First
- Area: 132
Office
- Area: 0
Property
Accessibility
- Accessibility features: No Accessibility Features
Details
- Parcel number: 1790079032200
- Zoning description: Residential
Features
- Stories: 1
- Patio & porch: Patio,Porch
- Exterior features: Other
Lot
- Lot size: 0.32 Acres
- Features: Wooded,Busline Near
- Lot size dimensions: 26 x 240
Parking
- Total spaces: 1
- Parking features: On Street,Driveway
- Has garage: Yes
- Attached garage spaces: 1
- Covered spaces: 1
- Has uncovered spaces: Yes