

2596 E State Route 73, Waynesville, OH, 45068
About This Home
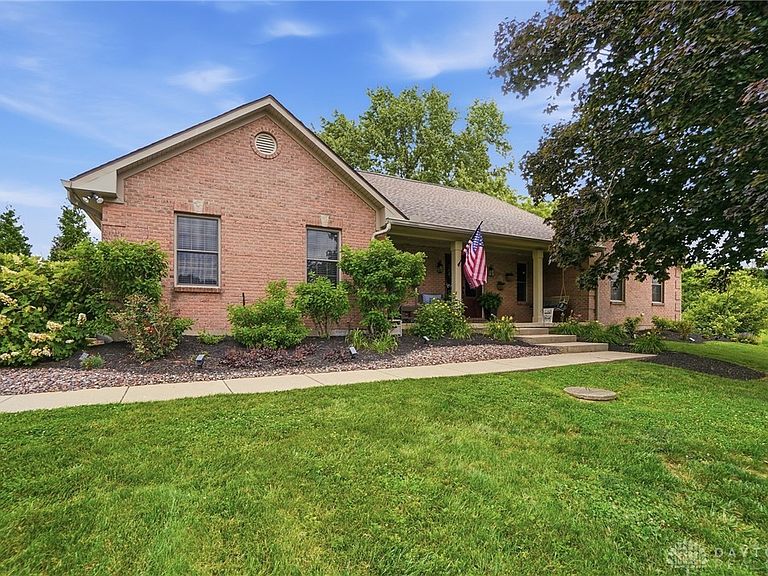
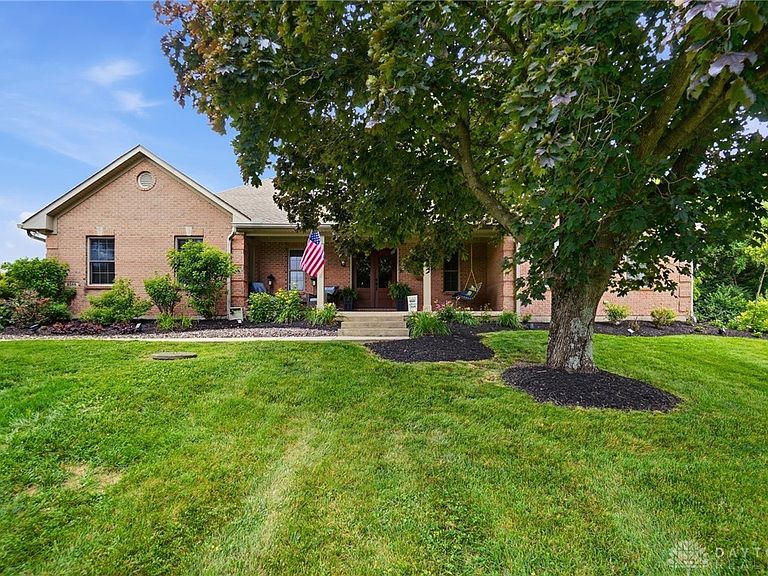
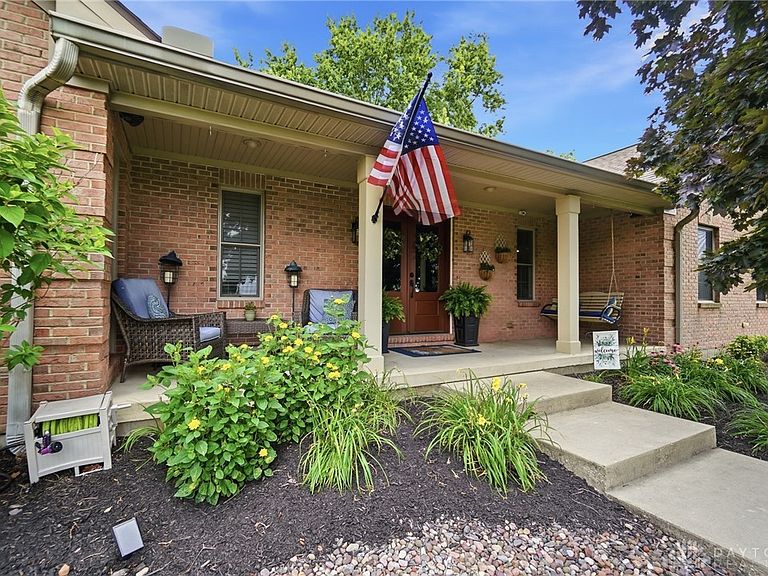
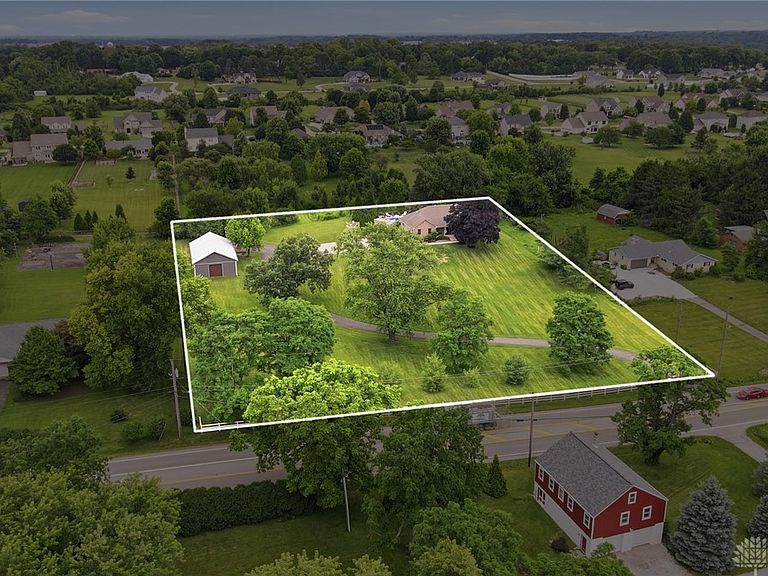
Nestled on 2.5 acres in Clearcreek Township & Springboro Schools, custom brick home offers the perfect blend of luxury, comfort & country living w/ no city taxes. Winding newly paved blacktop driveway (2025) welcomes you to nearly 3,500 finished sf featuring 3 bdrms, 4 full baths & flexible living spaces w/ potential for additional bedrooms. The 20' inviting front porch is the perfect place to enjoy peaceful sunsets. Inside, a dramatic foyer w/ soaring ceilings & a stunning curved staircase sets the tone for the quality found throughout. Gourmet kitchen showcases Thomasville cherry cabinetry, granite countertops, large center island w/ bar seating & opens seamlessly to the vaulted great room w/ a painted stone fireplace, mahogany hardwood flooring, recessed lighting, upgraded fixtures & whole-house sound system w/ built-in speakers throughout. Primary suite has a beautifully remodeled bath (2019) w/ dual vanities, custom tile shower & soaking tub. Each bdrm enjoys access to a full bath, the upper-level suite has a private balcony overlooking the picturesque backyard. Also upstairs is a dedicated office addition completed in 2021 featuring skylights & its own mini-split heating/cooling system. Formal dining room is ideal for entertaining, while the screened porch addition (2015) provides a relaxing retreat to start or end your day. Finished walkout lower level is designed for gatherings w/ a large rec room, built-in wet bar, full bath, laundry area & additional guest or flex space. Recent updates include a Trane HVAC system (2018), remodeled primary bath (2019), basement bath addition (2019), office addition (2021), new barn exterior steel siding and doors (2023), new pool liner (2024), blacktop driveway (2025) & septic service including leach line repairs (2026). Outdoor amenities include a beautiful pool w/ deck, Bullfrog hot tub (negotiable), an oversized 60x30' RV/boat-ready pole barn w/ full electric & drive-through access. Country feel, close to everything.
Getting Around
 Car-Dependent
 Very Limited Transit
 Somewhat Bikeable
Schools
Construction
Condition
- Year built: 2006
Materials
- Construction materials: Brick
Type & Style
- Home type: SingleFamily
- Property subType: Single Family Residence
Interior
Appliances
- Appliances included: Dishwasher,Microwave,Range,Refrigerator
Basement
- Has basement: Yes
- Basement: Full,Finished,Walk-Out Access
Bedroom
- Level: Main
- Dimensions: 14 x 13
Bedroom
- Level: Second
- Dimensions: 13 x 13
Bedrooms & Bathrooms
- Bedrooms: 3
- Bathrooms: 4
- Full bathrooms: 4
- Main level bathrooms: 2
Dining Room
- Level: Main
- Dimensions: 18 x 12
Entry Foyer
- Level: Main
- Dimensions: 18 x 12
Features
- Ceiling Fan(s),Granite Counters,Kitchen Island,Vaulted Ceiling(s)
- Number of fireplaces: 1
- Fireplace features: Electric,One
- Fireplace: Yes
Great Room
- Level: Main
- Dimensions: 19 x 18
Heating & Cooling
- Heating features: Electric
- Cooling features: Central Air
Interior Area
- Total structure area: 3,430
- Total interior livable area: 3,430 sqft
Kitchen
- Level: Main
- Dimensions: 19 x 14
Laundry
- Level: Basement
- Dimensions: 12 x 11
Master Bedroom
- Level: Main
- Dimensions: 17 x 16
Office
- Level: Second
- Dimensions: 10 x 10
Other
- Level: Basement
- Dimensions: 12 x 9
Recreation
- Level: Basement
- Dimensions: 24 x 24
Property
Details
- Parcel number: 0519200024
- Zoning: Residential
- Zoning description: Residential
Features
- Levels: One and One Half
- Pool features: Above Ground
- Patio & porch: Deck,Patio,Porch
- Exterior features: Deck,Pool,Porch,Patio
Lot
- Lot size: 2.50 Acres
- Lot size dimensions: 278 x 395
Parking
- Total spaces: 2
- Parking features: Attached,Barn,Four or more Spaces,Garage,Two Car Garage
- Has garage: Yes
- Attached garage spaces: 2
- Covered spaces: 2