


3893 Indian Shoals Rd SE, Bethlehem, GA, 30620
About This Home
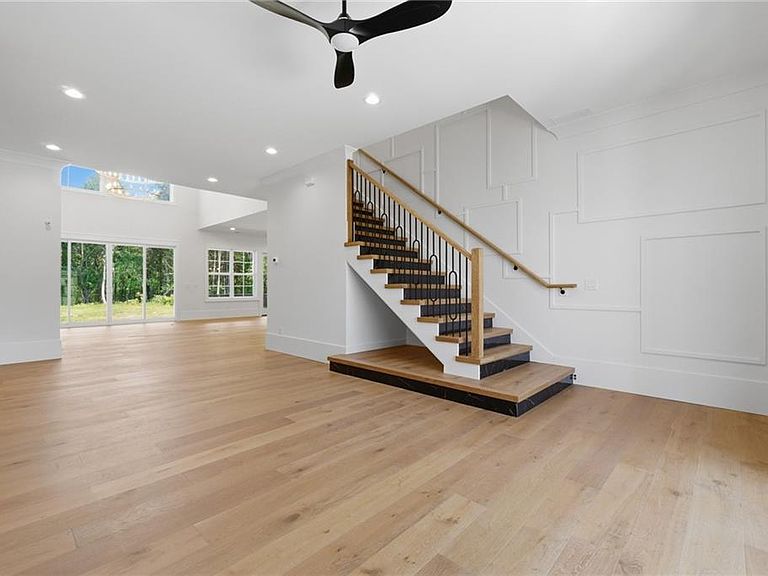
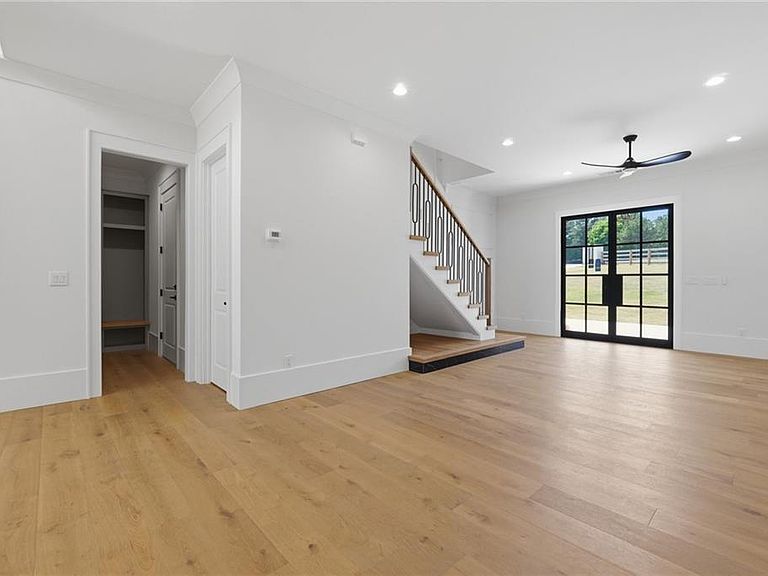
"Living minutes from Rowen — Gwinnett’s Billion dollar future innovation research and knowledge community. Introducing a thoughtfully designed new construction in Bethlehem—set on over 1.63 acres of usable land, offering a rare opportunity to enjoy space, privacy, and long-term potential in a growing area, built for the way modern families actually live, with a rare focus on privacy, flexibility, and elevated everyday comfort. At the core of the home is a layout that truly stands apart. Featuring **two full primary suites—one on the main level and one upstairs—**this residence is ideally suited for multigenerational living, long-term guests, or anyone seeking space without compromise. The main-level suite offers both convenience and privacy, creating a true retreat within the home. Designed for both function and flow, the main living area opens dramatically with soaring two-story ceilings and an abundance of natural light, creating a space that feels expansive yet connected. The kitchen anchors the home with premium finishes, a large island, and a fully equipped butler’s pantry with an additional double oven—perfectly suited for hosting, meal prep, and everyday living. A standout feature rarely found at this level: every bedroom is a private ensuite, complete with its own full bathroom and oversized walk-in closet—delivering a level of comfort and independence that sets this home apart from others in the market. Upstairs, additional living spaces include a dedicated media room and a private home office, offering flexibility for entertainment, work, or quiet retreat. Seamless indoor-outdoor living is achieved through a covered back patio with direct access from multiple areas of the home, overlooking a private backyard—ideal for relaxing evenings or entertaining guests. The outdoor kitchen setup further enhances the home’s ability to host and gather. Beyond aesthetics, the home is equipped with modern efficiency and convenience features, including dual HVAC systems, tankless water heating, EV charging capability, and energy-efficient insulation—delivering both comfort and long-term value. Located with easy access to major routes, shopping, and dining, this home offers the rare combination of space, privacy, and functional design—tailored for buyers who need more than just a standard floorplan. A true standout for multigenerational living—where flexibility, privacy, and thoughtful design come together in one complete offering.
Getting Around
 Car-Dependent
 Very Limited Transit
 Somewhat Bikeable
Schools
Construction
Condition
- Property condition: Resale
- Year built: 2024
Materials
- Foundation: Slab
- Roof: Composition
- Construction materials: Brick 4 Sides,Concrete,Wood Siding
Type & Style
- Home type: SingleFamily
- Architectural style: Traditional
- Property subType: Single Family Residence,Residential
Interior
Appliances
- Appliances included: Dishwasher,Double Oven,Gas Range
- Laundry features: Laundry Room,Main Level,Mud Room,Sink
Basement
- Basement: None
Bedroom
- Features: Other
Bedrooms & Bathrooms
- Bedrooms: 5
- Bathrooms: 7
- Full bathrooms: 5
- 1/2 bathrooms: 2
- Main level bathrooms: 2
- Main level bedrooms: 2
Dining Room
- Features: Open Concept
Features
- Entrance Foyer
- Window features: None
- Flooring: Ceramic Tile,Hardwood
- Number of fireplaces: 2
- Fireplace features: Factory Built,Great Room,Master Bedroom
- Fireplace: Yes
- Finished area above ground: 5,720
- Common walls with other units/homes: No Common Walls
Heating & Cooling
- Heating features: Central,Forced Air,Natural Gas
- Cooling features: Ceiling Fan(s),Central Air
Interior Area
- Total structure area: 5,720
- Total interior livable area: 5,720 sqft
Kitchen
- Features: Cabinets White, Kitchen Island, Pantry Walk-In, Stone Counters, View to Family Room
Master Bathroom
- Features: Double Vanity, Separate Tub/Shower
Master Bedroom
- Features: Other
- Level: Other
Property
Accessibility
- Accessibility features: None
Details
- Parcel number: R5355 159
- Other equipment: None
- Horse amenities: None
Features
- Levels: Two
- Stories: 2
- Pool features: None
- Patio & porch: Covered,Patio
- Exterior features: Gas Grill,Other
- Spa features: None
- Fencing: None
- Has view: Yes
- View description: Trees/Woods
- Waterfront features: None
- Waterbody name: None
Lot
- Lot size: 1.63 Acres
- Features: Back Yard,Front Yard,Level
Parking
- Total spaces: 3
- Parking features: Garage,Level Driveway
- Has garage: Yes
- Attached garage spaces: 3
- Covered spaces: 3
- Has uncovered spaces: Yes
Climate Risk is Financial Risk
Every home has a financial story beyond the listing price. Below, you’ll see the climate risks that could affect this property — and in Bills & Affordability, how those risks may influence repairs, insurance, utilities, and long-term value.
Biggest Threats for This Home
- Cold Wave

- Hail

- Inland Flooding

- Lightning

- Tornado

How This Home’s Risks Compare
FEMA Declared Disasters Across Georgia Counties
Understanding the Costs
Financial advisors generally recommend spending no more than 30% of your gross household income on housing costs. In practice, many households stretch to 35% or beyond — especially in high-cost markets.
Estimated Costs Today
| Monthly | Annual | |
|---|---|---|
| Mortgage | $5,511 | $66,132 |
| Home Insurance * | $438 | $5,256 |
| Property Taxes | $844 | $10,128 |
| Electricity | $555 | $6,668 |
| Total | $7,348 | $88,176 |
Income You'd Need if You Spent...
Georgia FAIR Plan Programs


How Costs Could Change Over Time
Climate risk is quickly impacting all of the major home ownership costs. Adjust the growth rates and percentage of income spent on housing below to see how your housing costs could change over the next 10 years — and what income you'd need to keep up.
Comparing Against the Market
Price Per Sq Ft
vs Other Active Listings
Avg $/sqft
vs Homes Sold Last Month
Median $/sqft
Current Market Trends
Median Price Per Square Foot
The median price per square foot of homes sold in this area each month. Compare this to this listing's price per square foot to gauge whether the home is priced in line with recent sales.
Historicals for This Listing
Zestimate History ($/sqft)
No zestimate history available
Price History
| Date | Event | Price |
|---|---|---|
| 2026-04-24 | Listed for sale | $1,199,000 |
| 2026-04-17 | Listing removed | $1,235,000 |
| 2026-03-06 | Listed for sale | $1,235,000 |
| 2026-02-27 | Sold | $1,108,000 |
| 2025-12-03 | Listed for sale | $1,300,000 |
| 2025-05-02 | Listing removed | $1,400,000 |
| 2025-03-05 | Listed for sale | $1,400,000 |
For Sale by Agent
 View on Zillow