

28342 Moreau Dr, Denham Springs, LA, 70726
4beds
2baths
1,465sqft
$255,000
$174price/sqft
$1,777/moest. monthly cost
$71,080/yrincome needed
About This Home
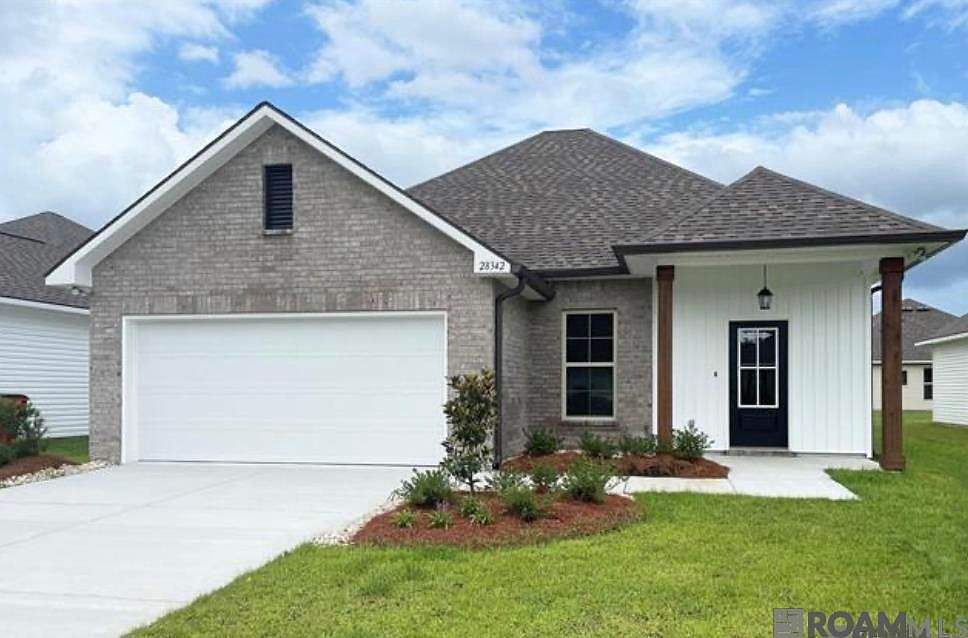
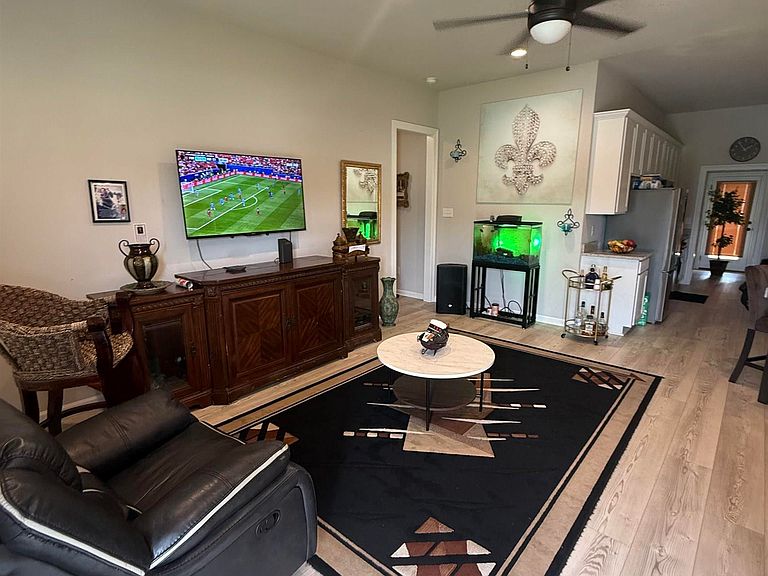
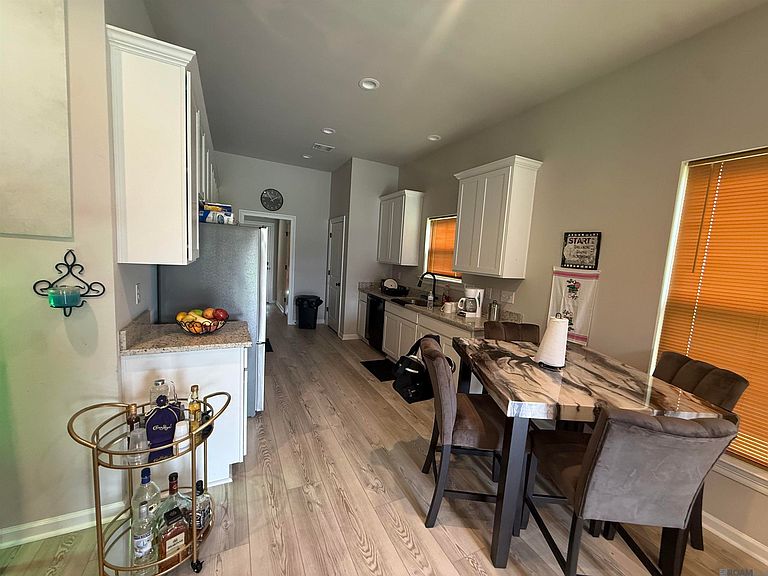
Move in ready and beautifully maintained, this 4 bedroom, 2 bath home offers an open floor plan designed for comfortable living and easy entertaining. The kitchen overlooks the living and dining areas, creating a spacious and inviting atmosphere. The private primary suite features dual vanities, a soaking tub, separate shower, and walk in closet. Enjoy outdoor living on the covered rear patio and the convenience of an attached two car garage. Located in the fully developed Middlebrook Place community, buyers can enjoy an established neighborhood with no future construction nearby. Conveniently located near shopping, dining, schools, and I-12
Getting Around
3
 Car-Dependent
0
 Very Limited Transit
26
 Somewhat Bikeable
Schools
8/10
6/10
7/10
Construction
Condition
- Year built: 2025
Materials
- Foundation: Slab
- Roof: Shingle
- Construction materials: Brick Siding,Vinyl Siding,Brick,Frame
Other
- Builder name: Dsld, LLC
Type & Style
- Home type: SingleFamily
- Architectural style: Traditional
- Property subType: Single Family Residence,Residential
Interior
Appliances
- Appliances included: Elec Stove Con,Dishwasher,Disposal
- Laundry features: Electric Dryer Hookup,Washer Hookup,Washer/Dryer Hookups
Bedroom1
- Level: First
- Area: 100
Bedroom2
- Level: First
- Area: 100
Bedroom3
- Level: First
- Area: 100
Bedrooms & Bathrooms
- Bedrooms: 4
- Bathrooms: 2
- Full bathrooms: 2
Features
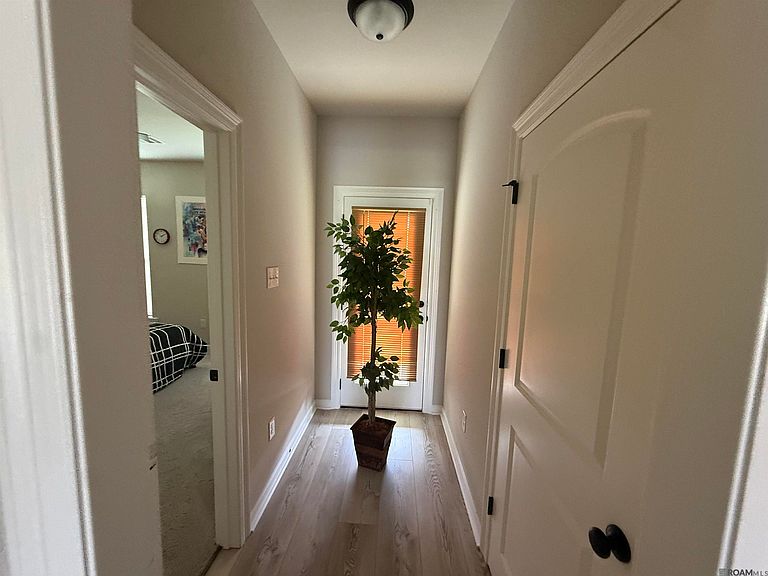
- Flooring: Carpet,Laminate
Heating & Cooling
- Heating features: Central
- Cooling features: Central Air,Ceiling Fan(s)
Interior Area
- Total structure area: 1,465
- Total interior livable area: 1,465 sqft
Kitchen
- Features: Granite Counters
- Level: First
- Area: 130
Master Bathroom
- Features: Separate Shower
Master Bedroom
- Features: En Suite Bath, Ceiling 9ft Plus, Ceiling Fan(s)
- Level: First
- Area: 156
Property
Details
- Special condition: Standard
Features
- Stories: 1
- Patio & porch: Porch
- Fencing: None
Lot
- Lot size: 6,098 sqft
- Lot size dimensions: 52 x 115
Parking
- Total spaces: 2
- Parking features: 2 Cars Park,Garage,Garage Door Opener
- Has garage: Yes