


47 Cypress Ln #47, Wilbraham, MA, 01095
About This Home
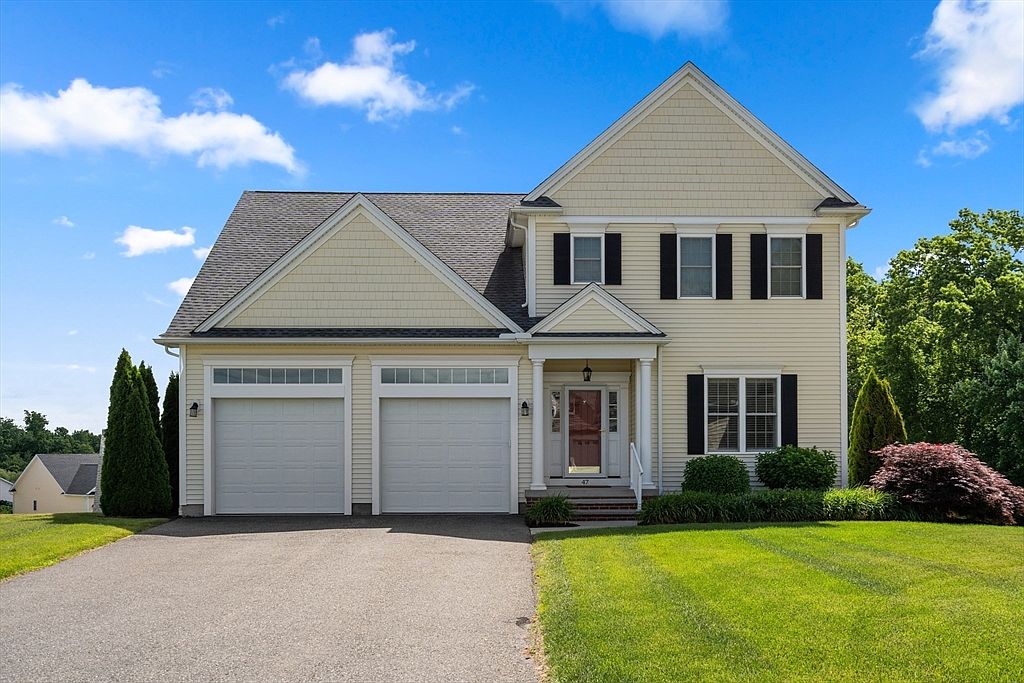
Price improvement makes this a must see! Rare opportunity to own an expansive 3,424 sq. ft. condominium in one of Wilbraham's most desirable communities. This beautifully maintained 4-bedroom home offers the space and comfort of a single-family residence with the convenience of condominium living. Generous room sizes provide flexibility for family, guests, remote work, or hobbies. Thoughtful finishes and quality craftsmanship are evident throughout. Enjoy a peaceful, private setting surrounded by natural beauty while remaining just minutes from shopping, dining, top-rated schools, and major highways. A private 2-car garage and additional driveway parking add everyday convenience. Whether you're seeking space to entertain, room to grow, or low-maintenance living without sacrificing size, this exceptional home delivers. A rare combination of luxury, location, and lifestyle.
Getting Around
 Car-Dependent
 Very Limited Transit
 Somewhat Bikeable
Schools
Construction
Condition
- Year built: 2017
Materials
- Roof: Shingle
- Construction materials: Frame
Type & Style
- Home type: Condo
- Property subType: Condominium
Interior
Appliances
- Appliances included: Range,Oven,Dishwasher,Microwave,Refrigerator,Washer,Dryer,Water Treatment,Range Hood
- Laundry features: Flooring - Stone/Ceramic Tile,Flooring - Marble,Washer Hookup,First Floor,In Unit
Basement
- Has basement: Yes
Bathroom1
- Features: Bathroom - Full, Bathroom - Double Vanity/Sink, Bathroom - Tiled With Shower Stall, Flooring - Stone/Ceramic Tile, Recessed Lighting, Lighting - Sconce
- Level: First
Bathroom2
- Features: Bathroom - Half, Flooring - Stone/Ceramic Tile, Lighting - Sconce, Pedestal Sink
- Level: First
Bathroom3
- Features: Bathroom - Full, Bathroom - Tiled With Tub & Shower, Flooring - Stone/Ceramic Tile, Countertops - Stone/Granite/Solid, Recessed Lighting, Lighting - Sconce
- Level: Second
Bedroom2
- Features: Ceiling Fan(s), Closet, Flooring - Hardwood
- Level: Second
Bedroom3
- Features: Ceiling Fan(s), Closet, Flooring - Hardwood
- Level: Second
Bedroom4
- Features: Ceiling Fan(s), Closet, Flooring - Wall to Wall Carpet, Recessed Lighting, Window Seat
- Level: Second
Bedrooms & Bathrooms
- Bedrooms: 4
- Bathrooms: 3
- Full bathrooms: 2
- 1/2 bathrooms: 1
Dining Room
- Features: Flooring - Hardwood, Open Floorplan, Lighting - Overhead
- Level: First
Family Room
- Features: Ceiling Fan(s), Flooring - Hardwood, Cable Hookup
- Level: First
Features
- Lighting - Overhead,Ceiling Fan(s),Recessed Lighting,Entry Hall,Home Office
- Door features: Insulated Doors,French Doors
- Window features: Insulated Windows
- Flooring: Wood,Marble,Flooring - Hardwood
- Number of fireplaces: 1
- Fireplace features: Living Room
- Fireplace: Yes
- Finished area above ground: 3,424
- Common walls with other units/homes: End Unit,Corner
Heating & Cooling
- Heating features: Forced Air,Natural Gas
- Cooling features: Central Air
Interior Area
- Total structure area: 3,424
- Total interior livable area: 3,424 sqft
Kitchen
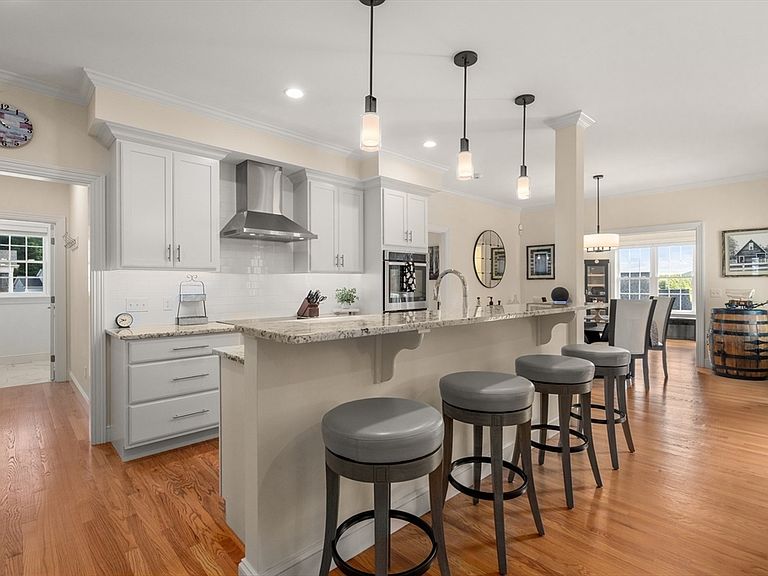
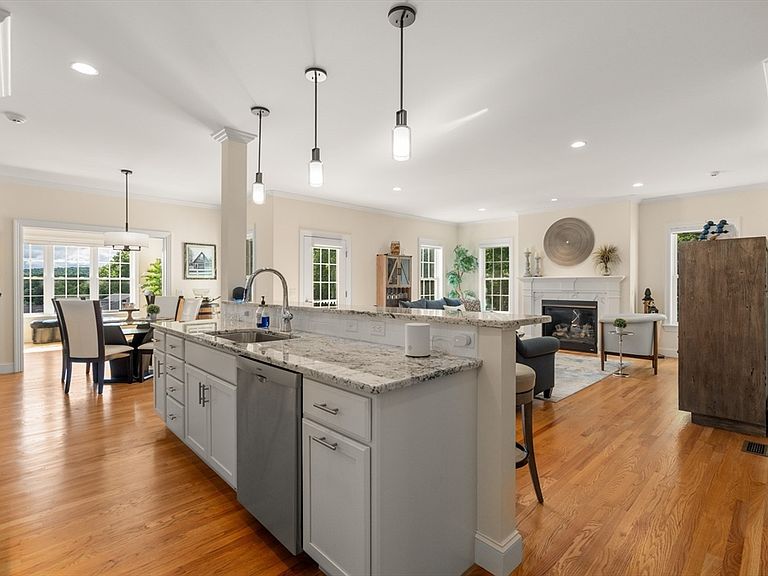
- Features: Flooring - Hardwood, Countertops - Stone/Granite/Solid, Kitchen Island, Cabinets - Upgraded, Open Floorplan, Recessed Lighting, Stainless Steel Appliances, Lighting - Pendant
- Level: Main,First
Living Room
- Features: Flooring - Hardwood, Balcony / Deck, Balcony - Exterior, Open Floorplan, Recessed Lighting, Crown Molding
- Level: First
Master Bathroom
- Features: Yes
Master Bedroom
- Features: Bathroom - Full, Ceiling Fan(s), Walk-In Closet(s), Flooring - Hardwood
- Level: First
Office
- Features: Ceiling Fan(s), Flooring - Hardwood, Recessed Lighting
- Level: First
Property
Details
- Parcel number: 4999560
- Zoning: Res
Features
- Entry location: Unit Placement(Street)
- Patio & porch: Porch,Deck - Vinyl,Deck - Composite
- Exterior features: Porch,Deck - Vinyl,Deck - Composite
Parking
- Total spaces: 6
- Parking features: Attached,Garage Door Opener,Paved
- Has garage: Yes
- Attached garage spaces: 2
- Covered spaces: 2
- Has uncovered spaces: Yes
- Uncovered spaces: 4