



201 Daisy Ct, Cartersville, GA, 30121
3beds
3baths
1,582sqft
$359,990
$228price/sqft
$2,953/moest. monthly cost
$118,120/yrincome needed
About This Home
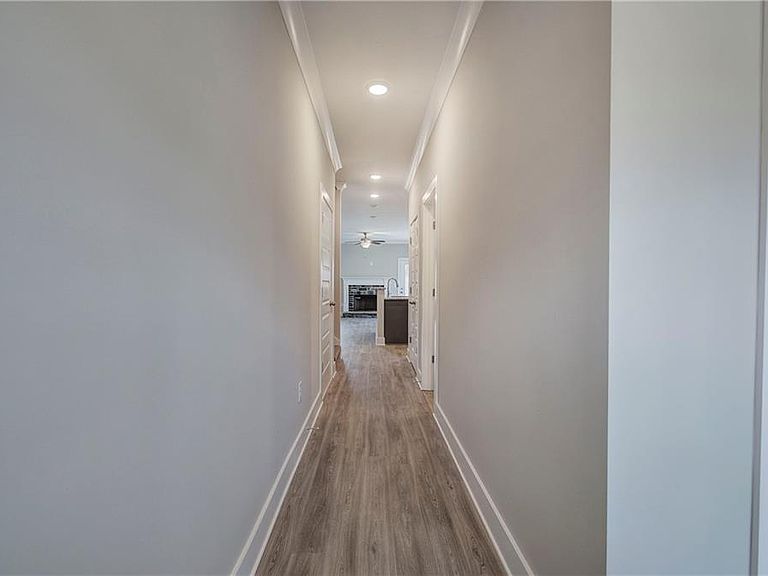
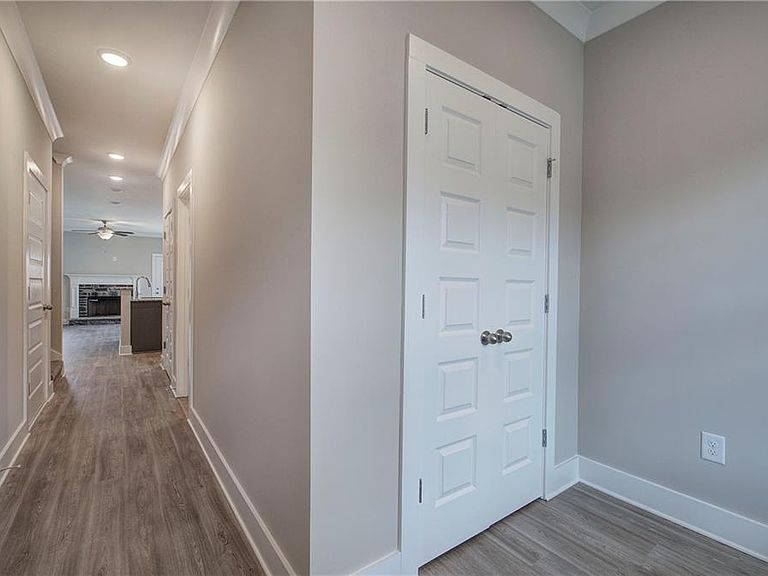
Lot 27 -Move In Ready-- 55+ Active Adult Community. The LeMay Plan WITH Finished Bonus room. 2 beds and 2full bathrooms on Main level and additional 1 bedroom and 1 full bathroom on bonus room level. Luxury vinyl floors in main areas, carpet in bedrooms, Primary shower is curb less and tiled for easy access. Wider doorways for easier accessibility. Covered Front Porch and covered back porch as well. You will just fall in love with this quaint community where each home has fully sodded yards and great access to all that Bartow county has to offer.
Getting Around
1
 Car-Dependent
0
 Very Limited Transit
25
 Somewhat Bikeable
Schools
7/10
5/10
6/10
Construction
Condition
- Property condition: New Construction
- New construction: Yes
- Year built: 2025
Materials
- Foundation: Slab
- Roof: Shingle
- Construction materials: Blown-In Insulation,HardiPlank Type
Type & Style
- Home type: SingleFamily
- Architectural style: Traditional
- Property subType: Single Family Residence,Residential
Interior
Appliances
- Appliances included: Dishwasher,Electric Range,Microwave
- Laundry features: Laundry Room,Main Level
Basement
- Basement: None
Bedroom
- Features: Double Master Bedroom, Master on Main
Bedrooms & Bathrooms
- Bedrooms: 3
- Bathrooms: 3
- Full bathrooms: 3
- Main level bathrooms: 2
- Main level bedrooms: 2
Dining Room
- Features: Open Concept
Features
- Crown Molding
- Window features: Double Pane Windows
- Flooring: Carpet,Luxury Vinyl,Tile
- Number of fireplaces: 1
- Fireplace features: Factory Built,Great Room,Wood Burning Stove
- Fireplace: Yes
- Common walls with other units/homes: No Common Walls
Heating & Cooling
- Heating features: Central,Electric
- Cooling features: Ceiling Fan(s),Central Air,Electric
Interior Area
- Total structure area: 1,582
- Total interior livable area: 1,582 sqft
Kitchen
- Features: Breakfast Bar, Cabinets Other, Solid Surface Counters, View to Family Room
Master Bathroom
- Features: Double Vanity, Shower Only
Master Bedroom
- Features: Double Master Bedroom, Master on Main
- Level: Double Master Bedroom, Master on Main
Property
Accessibility
- Accessibility features: Accessible Doors
Details
- Parcel number: 0079I 0001 027
- Other equipment: None
- Horse amenities: None
Features
- Levels: Two
- Stories: 2
- Pool features: None
- Patio & porch: Covered,Front Porch,Rear Porch
- Exterior features: Lighting,Rain Gutters
- Spa features: None
- Fencing: None
- Has view: Yes
- View description: Neighborhood
- Waterfront features: None
- Waterbody name: None
Lot
- Features: Back Yard,Corner Lot,Front Yard,Landscaped,Level
Parking
- Total spaces: 2
- Parking features: Garage
- Has garage: Yes
- Attached garage spaces: 2
- Covered spaces: 2