


15322 County Road 1113, Tyler, TX, 75703
About This Home
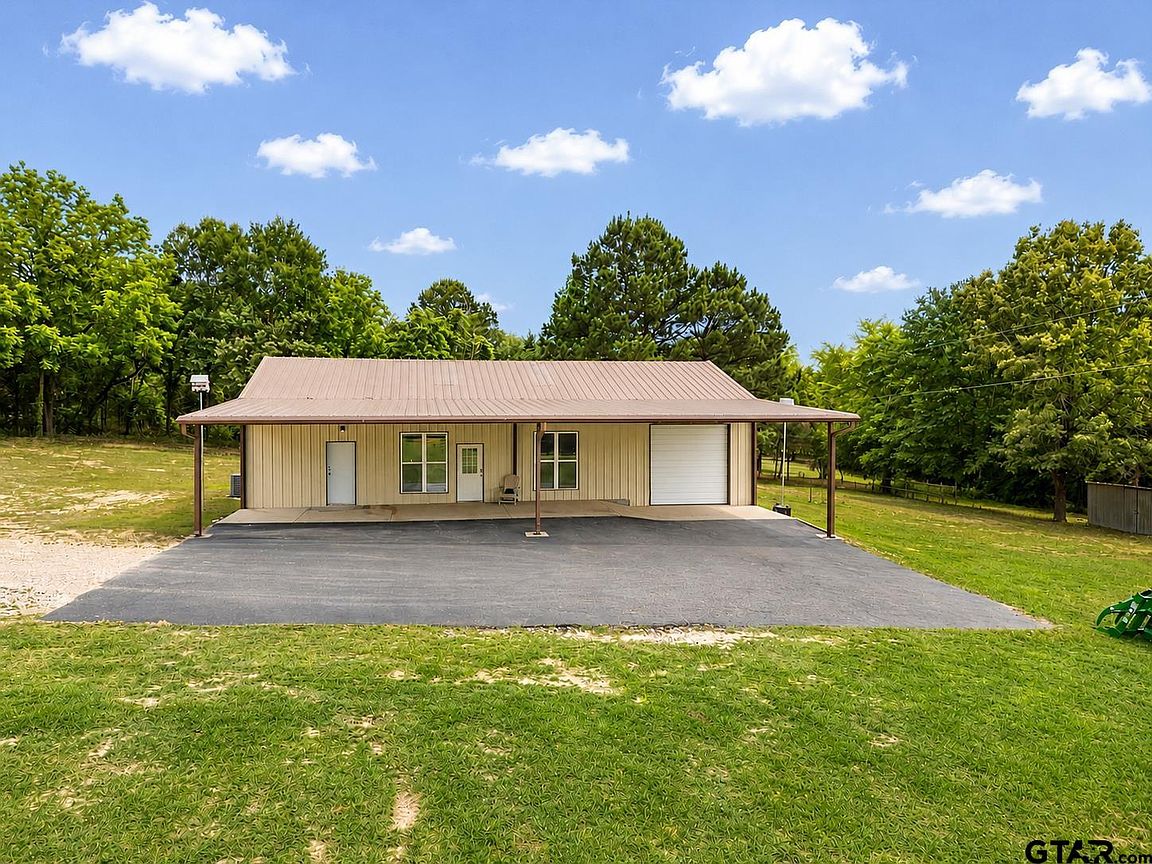
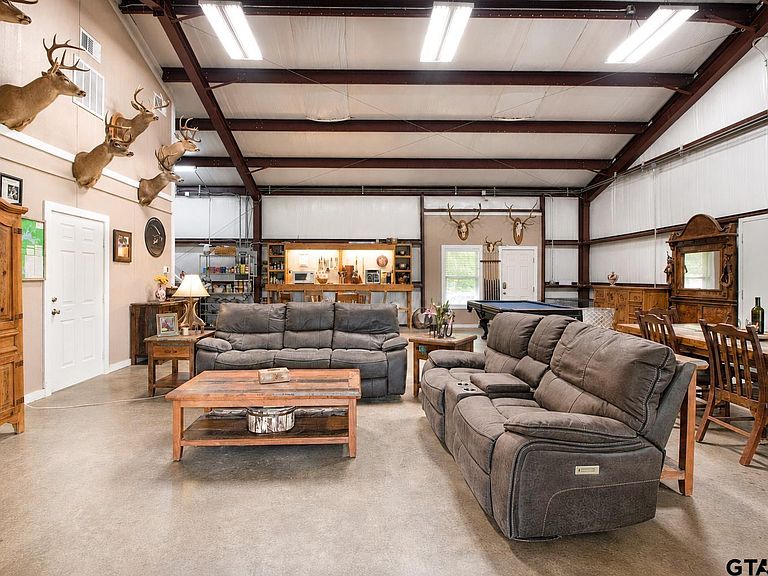
With over 800 feet in road frontage discover the perfect blend of rustic charm and modern functionality with this one-of-a-kind barndominium nestled on just shy of 41 beautiful acres. This 1 bedroom 1 bathroom retreat offers approximately 1920 square feet of open-concept living space filled with character--featuring soaring vaulted exposed beams ceilings, big windows that flood the home with natural light, concrete flooring and tile in the bedroom and bathroom. The spacious living and entertaining area flows effortlessly into the covered back porch, creating the perfect place to relax and enjoy peaceful country views. A brand new HVAC system installed in 2026 adds comfort and efficiency year round. Outside, the possibilities are endless. The attached shop provides incredible storage, workspace, or hobby potential, while the 4 car carport offers additional covered parking. With a gated entry, water and electricity already on site, partial woods, excellent hunting opportunities, and beautiful build sites. This property is ideal for a weekend getaway, homestead, recreational retreat or the the perfect place to build your dream home!
Getting Around
 Car-Dependent
 Very Limited Transit
 Somewhat Bikeable
Schools
Construction
Condition
- Year built: 2017
Materials
- Foundation: Slab
- Roof: Aluminum/Metal
- Construction materials: Metal
Type & Style
- Home type: SingleFamily
- Property subType: Single Family Residence
Interior
Appliances
- Appliances included: Free-Standing Range,Electric Cooktop,Electric Water Heater
Bathroom
- Features: Shower Only,Ceramic Tile
Bedrooms & Bathrooms
- Bedrooms: 1
- Bathrooms: 1
- Full bathrooms: 1
Dining Room
- Features: Den/Dining Combo
Features
- Ceiling Fan(s)
- Window features: Blinds
- Fireplace features: None
- Attic: Attic Stairs
Heating & Cooling
- Heating features: Central Electric,Propane
- Cooling features: Central Electric
Interior Area
- Total structure area: 1,920
- Total interior livable area: 1,920 sqft
Master Bedroom
- Features: Master Bedroom Split
Property
Details
- Parcel number: 100000001833023000
- Special condition: None
- Other equipment: Satellite Dish
Features
- Levels: One
- Pool features: None
- Patio & porch: Patio Covered
- Exterior features: Gutter(s)
- Fencing: Metal,Barbed Wire,Automatic Gate
- Topography of land: Level
- Residential vegetation: Partially Wooded
Lot
- Lot size: 40.65 Acres