

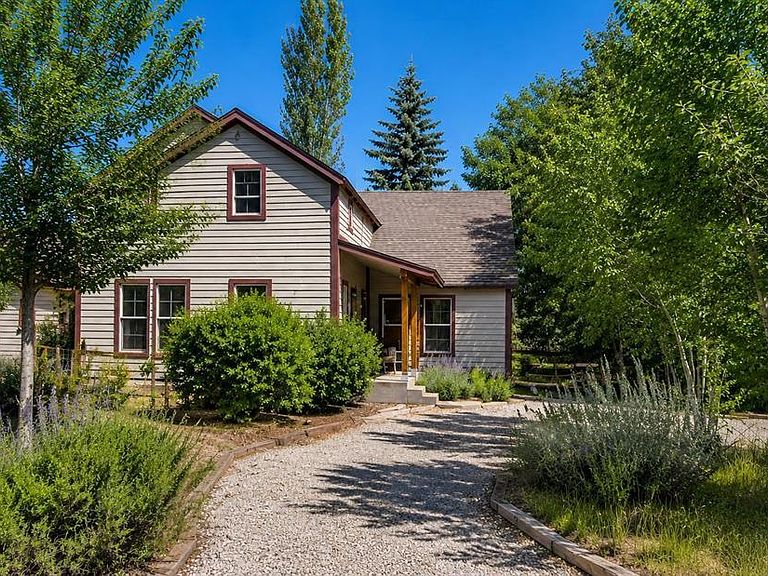


333 S County Rd 1 E, Monte Vista, CO, 81144
About This Home
Come home to Southern Colorado, where quiet mornings, cool breezes, and wide-open skies welcome you the moment you arrive. Tucked into a secluded, tree-covered 5.38-acre setting just minutes from Monte Vista, this beautifully remodeled home blends craftsmanship, comfort, and Colorado living at its finest. Completely gutted and rebuilt in 2005, the interior showcases exceptional workmanship—rich cherry wood trim, custom built-ins, warm cabinetry, and beautifully finished details that bring a sense of timeless quality to every room. A gracious foyer with soft, elegant lighting sets the tone. To the left, the hearth room invites you to gather around the cozy gas-log fireplace, enjoy meals in the adjoining dining area, or flow easily into the open kitchen—complete with cherry cabinetry, double-oven range with broiler, two-door pantry, built-in microwave, refrigerator, and dishwasher. It’s the perfect space for hosting friends, sharing holiday meals, or enjoying a quiet candlelit dinner after a long day. To the right, is another area to gather and entertain, but could be used as a formal living room or game room. The private primary suite features a double-sink vanity, generous closets, a tiled shower, and a garden tub wrapped in warm tile. Upstairs, a spacious landing provides room for a study, library, or game area, while three large bedrooms with great windows and closets share a full bath. A fourth room offers flexibility for crafts, an office, or a daybed. Outside, mature trees create a private, park-like setting. Sheds and corrals remain for those who enjoy animals. A chicken run/coop that is ready for Occupancy. A domestic well is a valuable bonus for small-acreage living. Located near Monte Vista, you’re close to local festivals, the Sandhill Crane migration, the Rio Grande River, hiking and ATV trails, skiing at Wolf Creek, and endless outdoor recreation across the San Luis Valley. This is a home for those who value excellence, privacy, and the beauty of Colorado living.
Getting Around
 Car-Dependent
 Very Limited Transit
 Somewhat Bikeable
Schools
Construction
Condition
- Year built: 1947
Materials
- Foundation: Concrete Perimeter,Permanent
- Roof: Composition
- Construction materials: Wood Frame,Other
Type & Style
- Home type: SingleFamily
- Architectural style: Farm House
- Property subType: Stick Built
Interior
Appliances
- Appliances included: Dishwasher,Double Oven,Dryer,Exhaust Fan,Microwave,Refrigerator,Washer
Bedrooms & Bathrooms
- Bedrooms: 4
- Bathrooms: 3
- Full bathrooms: 2
- 1/2 bathrooms: 1
Dining Room
- Features: Eat-in Kitchen,Separate Dining
Features
- Ceiling Fan(s),Pantry
- Window features: Window Coverings,Skylight(s)
- Flooring: Carpet-Partial,Hardwood
- Fireplace features: Gas Log
- Fireplace: Yes
- Finished area above ground: 2,762
Heating & Cooling
- Heating features: Fireplace(s),Hot Water Baseboard
- Cooling features: Ceiling Fan(s)
Interior Area
- Total structure area: 2,762
- Total interior livable area: 2,762 sqft
Master Bedroom
- Level: Main
Property
Details
- Parcel number: 3706000032
- Zoning description: Residential Single Family
- Horse amenities: Corral(s)
Features
- Levels: Two
- Stories: 2
- Patio & porch: Deck
- Exterior features: Landscaping,Storm Windows/Doors
- Has view: Yes
- View description: Mountain(s),Valley
- Horses can be raised: Yes
Lot
- Lot size: 5.38 Acres
- Features: Wooded
- Lot size dimensions: 54.3 x 431.19
Parking
- Total spaces: 2
- Parking features: Detached Garage
- Has garage: Yes
- Attached garage spaces: 2
- Covered spaces: 2