



1303 Larson Ave, Warrensburg, MO, 64093
About This Home

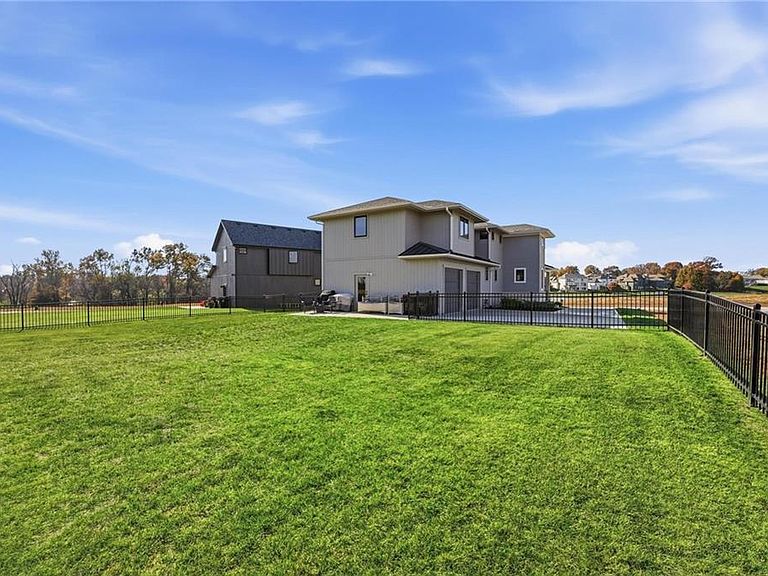
Exquisite Two-Story Home with Water Views in Warrensburg! Home is deeper than it looks. Flat fenced yard, lake views, soaring windows, lots of light, and a kitchen for those who love to cook! Very very clean like new construction. Electric fireplace and powered shades. Discover a rare blend of modern luxury and natural beauty in this stunning two-story home overlooking a peaceful pond/lake where blue herons and even bald eagles are known to visit. A Striking stucco front and perfect landscaping, this home delivers impressive curb appeal from the moment you arrive. It is so larger than it looks! Step inside and be greeted by soaring ceilings, abundant natural light, and expansive custom windows that showcase the serene lake views. The grand staircase makes a statement of its own—graceful, open, and truly fit for royalty. The heart of the home is the chef’s kitchen, designed for those who love to cook and entertain. Featuring quartz countertops, painted walnut cabinetry, a large center island, and a butler’s pantry, this kitchen offers both elegance and functionality. The open-concept living area flows seamlessly, highlighted by a modern linear electric fireplace and stylish white walls accented with black hardware for that clean, contemporary look. Upstairs, enjoy spacious bedrooms with large closets and an enormous walk-in primary closet that feels like a boutique. The large laundry room and built-in drop zone/mudroom bench add everyday convenience and thoughtful design touches. Step outdoors to a flat, black-fenced backyard and enjoy evenings under the open sky, or sip your morning coffee from the covered front porch as you watch the sun shimmer across the lake. The home also features custom-fitted smart blinds and in-ground lawn irrigation for effortless maintenance. This home is not your typical cookie-cutter design—it’s a statement of taste and individuality, where every detail has been carefully curated for comfort and style.
Getting Around
 Car-Dependent
 Very Limited Transit
 Somewhat Bikeable
Schools
Construction
Condition
- Year built: 2023
Materials
- Roof: Composition
- Construction materials: Frame,Stucco
Type & Style
- Home type: SingleFamily
- Architectural style: Contemporary
- Property subType: Single Family Residence
Interior
Appliances
- Appliances included: Dishwasher,Gas Range,Stainless Steel Appliance(s)
- Laundry features: Bedroom Level,Laundry Room
Basement
- Has basement: Yes
- Basement: Concrete,Daylight,Full,Interior Entry,Unfinished
Bedrooms & Bathrooms
- Bedrooms: 4
- Bathrooms: 3
- Full bathrooms: 2
- 1/2 bathrooms: 1
Features
- Custom Cabinets,Kitchen Island,Pantry,Walk-In Closet(s)
- Window features: Window Coverings
- Flooring: Carpet,Vinyl
- Number of fireplaces: 1
- Fireplace features: Electric,Living Room
- Fireplace: Yes
- Finished area below ground: 0
- Finished area above ground: 2,400
Heating & Cooling
- Heating features: Electric,Natural Gas
- Cooling features: Electric
Interior Area
- Total structure area: 2,400
- Total interior livable area: 2,400 sqft
Property
Details
- Parcel number: 999999
Features
- Fencing: Metal
Lot
- Lot size: 0.25 Acres
- Features: Adjoin Greenspace,Level
Parking
- Total spaces: 2
- Parking features: Attached,Garage Faces Side
- Has garage: Yes
- Attached garage spaces: 2
- Covered spaces: 2
Climate Risk is Financial Risk
Every home has a financial story beyond the listing price. Below, you’ll see the climate risks that could affect this property — and in Bills & Affordability, how those risks may influence repairs, insurance, utilities, and long-term value.
Biggest Threats for This Home
- Cold Wave

- Heat Wave

- Inland Flooding

- Ice Storm

- Lightning

- Winter Weather

- Hail

- Strong Wind

- Tornado

How This Home’s Risks Compare
FEMA Declared Disasters Across Missouri Counties
Understanding the Costs
Financial advisors generally recommend spending no more than 30% of your gross household income on housing costs. In practice, many households stretch to 35% or beyond — especially in high-cost markets.
Estimated Costs Today
| Monthly | Annual | |
|---|---|---|
| Mortgage | $2,527 | $30,324 |
| Home Insurance * | $455 | $5,460 |
| Property Taxes | $287 | $3,444 |
| Electricity | $183 | $2,199 |
| Total | $3,452 | $41,424 |
Income You'd Need if You Spent...
Missouri FAIR Plan Programs

How Costs Could Change Over Time
Climate risk is quickly impacting all of the major home ownership costs. Adjust the growth rates and percentage of income spent on housing below to see how your housing costs could change over the next 10 years — and what income you'd need to keep up.
Comparing Against the Market
Price Per Sq Ft
vs Other Active Listings
Avg $/sqft
vs Homes Sold Last Month
Median $/sqft
Current Market Trends
Median Price Per Square Foot
The median price per square foot of homes sold in this area each month. Compare this to this listing's price per square foot to gauge whether the home is priced in line with recent sales.
Historicals for This Listing
Zestimate History ($/sqft)
No zestimate history available
Price History
| Date | Event | Price |
|---|---|---|
| 2026-03-31 | Price change | $499,900 |
| 2026-02-27 | Price change | $510,000 |
| 2025-11-15 | Listed for sale | $519,750 |
| 2024-08-05 | Sold | -- |
| 2024-05-27 | Listing removed | -- |
| 2024-05-01 | Listed for rent | $2,800 |
| 2024-05-01 | Listing removed | -- |
| 2024-04-16 | Price change | $485,000 |
| 2024-03-11 | Listing removed | -- |
| 2024-02-19 | Listed for rent | $2,800 |
| 2023-09-09 | Listed for sale | $495,000 |
For Sale by Agent
 View on Zillow