


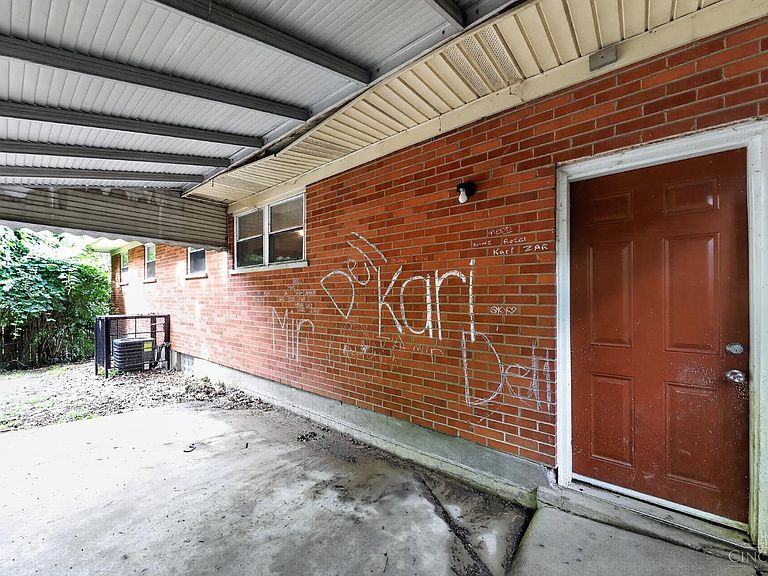


9192 Pippin Rd, Cincinnati, OH, 45251
2beds
2baths
986sqft
$184,900
$188price/sqft
$1,453/moest. monthly cost
$58,120/yrincome needed
About This Home
Charming traditional style home situated on a spacious lot in Colerain Township. This 2-bedroom, 1.5-bath residence offers comfortable single-level living with a functional floor plan and abundant natural light. The inviting living area flows into the kitchen and dining space, creating an ideal setting for everyday living and entertaining. Generously sized bedrooms provide comfort and flexibility, while the lower level offers additional storage and potential for future customization. Outside, enjoy a large yard with room for gardening, recreation, or outdoor gatherings. Conveniently located near shopping, dining, parks, and major commuter routes, this property combines suburban convenience with a peaceful residential setting.
Getting Around
42
 Car-Dependent
29
 Some Transit
36
 Somewhat Bikeable
Schools
6/10
6/10
5/10
Construction
Condition
- Year built: 1960
Materials
- Foundation: Concrete Perimeter
- Roof: Shingle
- Construction materials: Brick,Vinyl Siding
Type & Style
- Home type: SingleFamily
- Architectural style: Traditional
- Property subType: Single Family Residence
Interior
Appliances
- Appliances included: Oven/Range,Refrigerator,Gas Water Heater
Basement
- Has basement: Yes
- Basement: Full,Unfinished
Bathroom1
- Features: Full
- Level: First
Bathroom2
- Features: Full
- Level: First
Bedroom2
- Level: First
- Area: 120
Bedroom3
- Area: 0
Bedroom4
- Area: 0
Bedroom5
- Area: 0
Bedrooms & Bathrooms
- Bedrooms: 2
- Bathrooms: 2
- Full bathrooms: 1
- 1/2 bathrooms: 1
Dining Room
- Features: WW Carpet
- Level: First
- Area: 104
Family Room
- Area: 0
Features
- Window features: Aluminum Frames,Vinyl,Insulated Windows
Heating & Cooling
- Heating features: Forced Air,Gas
- Cooling features: Central Air
Interior Area
- Total structure area: 986
- Total interior livable area: 986 sqft
Kitchen
- Area: 108
Living Room
- Area: 208
Master Bathroom
- Features: Tub w/Shower
Master Bedroom
- Features: Bath Adjoins
- Level: First
- Area: 144
Office
- Area: 0
Property
Details
- Parcel number: 5100053031900
- Zoning description: Residential
Features
- Levels: One
- Stories: 1
Lot
- Lot size: 6,621 sqft
- Lot size dimensions: 55 x 120
Parking
- Total spaces: 1
- Parking features: Driveway
- Has garage: Yes
- Attached garage spaces: 1
- Covered spaces: 1
- Has uncovered spaces: Yes