


LOT 210 Monaco Ct E, Columbia, MO, 65203
About This Home
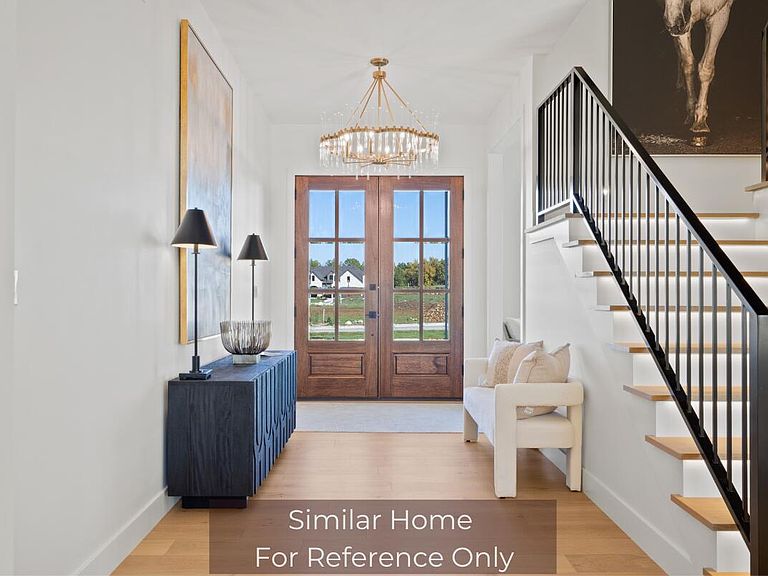
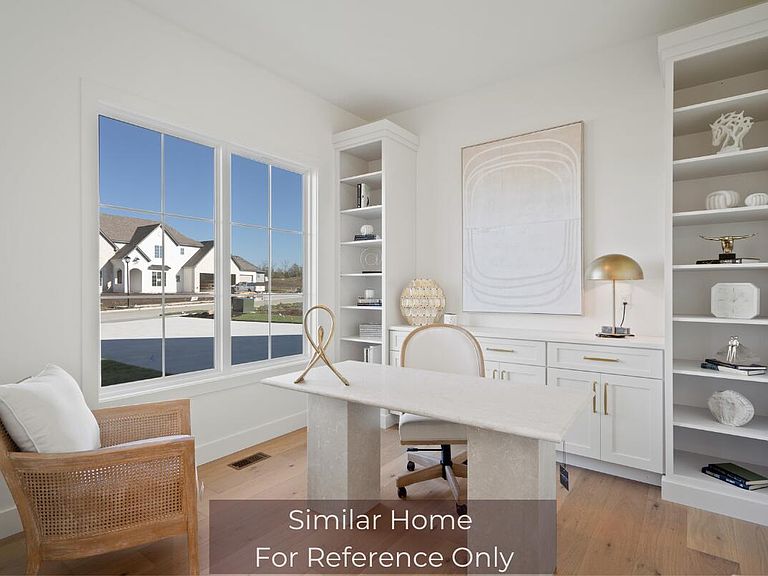
Build your private luxury estate just minutes south of Columbia on this 2.5-acre lot in Oak Hill Estates. Estate lots here are limited, and this homesite is reserved for Girard Homes, allowing buyers to lean on an experienced in-house design team and curated product lines to create truly custom spaces. For the elite buyer seeking a legacy property that fits this season of life, this setting offers room for spacious entertaining, thoughtfully placed guest suites, and outdoor living that takes full advantage of the open yard and views. Currently, ''The Palmer,'' a 5,200+ sq ft custom home, is planned for this lot, designed for those who value space, privacy, and refined living. List price reflects same finishes and floorplan as 2904 Easley Cabin Rd. The plan offers wide-open yard space--ideal for a future pool, outdoor entertaining, and the garden you have always wanted. Inside, The Palmer features 5-6 bedrooms, 5.5 baths, generous main-floor living, and a 3-car garage. The open kitchen and great room are designed for hosting, with large windows that showcase your acreage and bring the outside in, while upstairs bedrooms and a finished lower level create distinct zones for family, guests, and hobbies, including options for a gym, golf simulator, or media room. Oak Hill combines true estate-lot living with convenience, placing you a short drive from Columbia amenities and near Pierpont General Store, Rock Bridge area trails, dining, and community events. Buyer to verify all information including but not limited to schools, taxes, sq. footage, lot size, room sizes, restrictions, easements, HOA fees, etc.
Getting Around
 Car-Dependent
 Very Limited Transit
 Somewhat Bikeable
Schools
Construction
Materials
- Foundation: Concrete Perimeter
Other
- Builder name: Girard Homes
Type & Style
- Home type: SingleFamily
- Property subType: Single Family Residence
Interior
Basement
- Has basement: Yes
Bedrooms & Bathrooms
- Bedrooms: 6
- Bathrooms: 6
- Full bathrooms: 5
- 1/2 bathrooms: 1
Features
- Finished area below ground: 1,806
Full Bathroom
- Level: Main
Full Bathroom
- Level: Upper
Full Bathroom
- Level: Upper
Full Bathroom
- Level: Lower
Full Bathroom
- Level: Lower
Half Bathroom
- Level: Main
Interior Area
- Total structure area: 5,212
- Total interior livable area: 5,212 sqft
Property
Details
- Parcel number: 2060024040120001
- Zoning description: A-2 Agriculture- (Res)
Features
- Residential vegetation: Partially Wooded
Lot
- Lot size: 2.51 Acres
- Features: Rolling Slope
Parking
- Total spaces: 3
- Parking features: Attached
- Has garage: Yes
- Attached garage spaces: 3
- Covered spaces: 3