



5509 E Morningside Cir, Sioux Falls, SD, 57110
About This Home
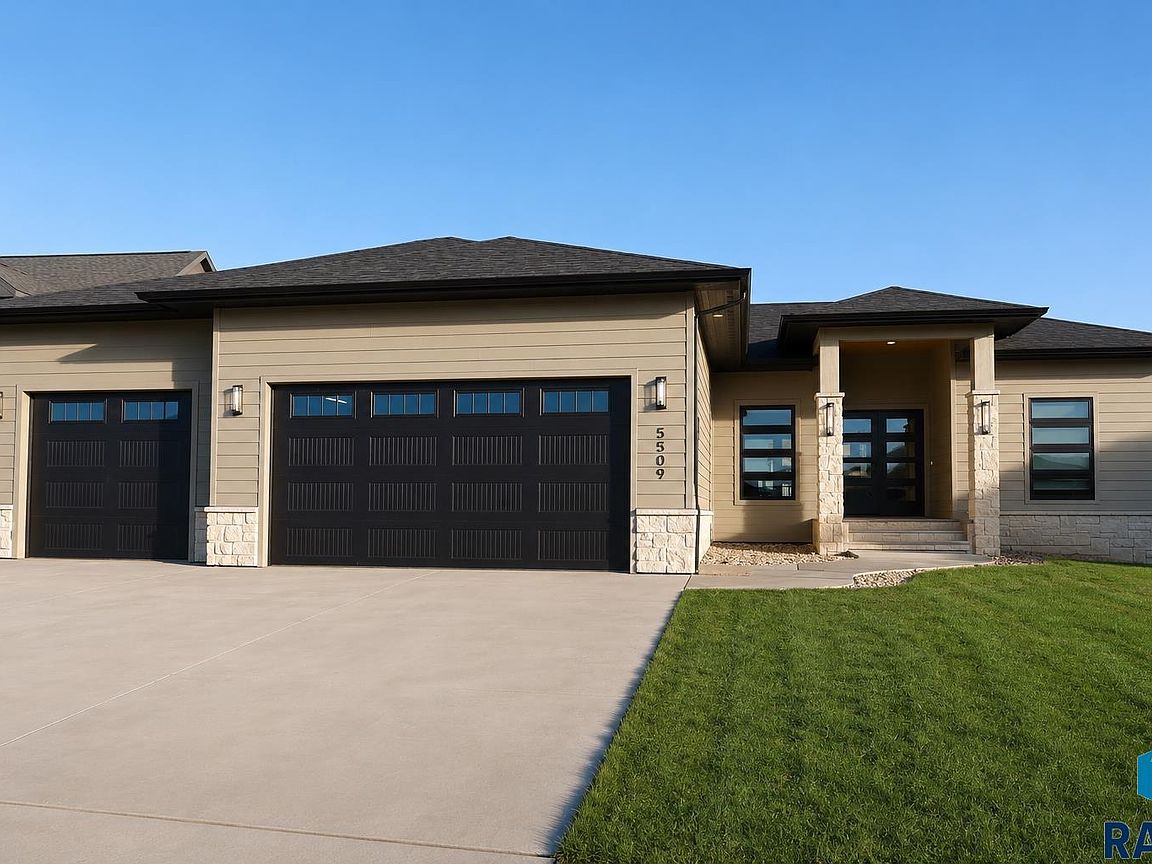
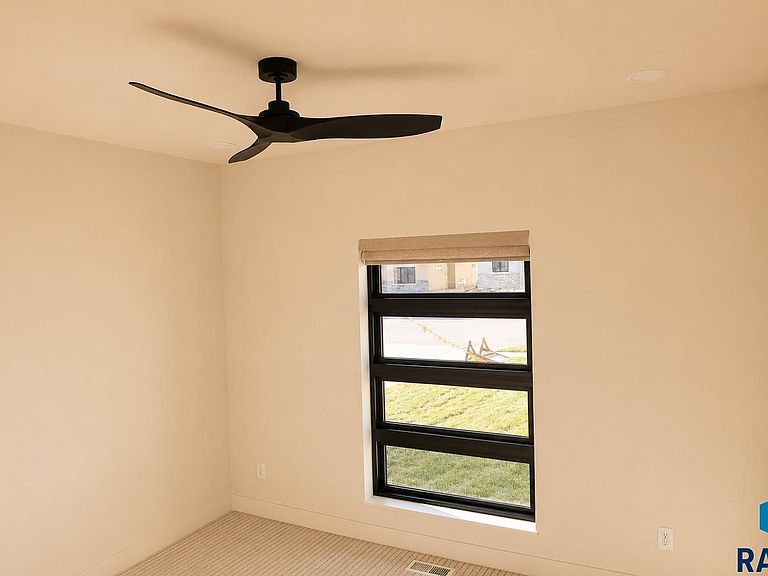
Custom-built luxury home by Custom Vision Homes LLC, thoughtfully designed in collaboration with Omorfia Designs Inc. This new construction showcases premium finishes, intentional design, and exceptional craftsmanship throughout. Step inside through a grand double-door entry into a stunning living space featuring 10-foot ceilings, tray ceiling, and hand crafted arched white oak built-ins surrounding the fireplace. Wood flooring flows seamlessly throughout the home, creating warmth and continuity. The gourmet kitchen is a true centerpiece, highlighted by a 10-foot island, hand crafted white oak cabinetry with glass inserts, paneled appliances, Cambria quartz countertops, a built-in microwave/convection oven, stone backsplash, and a concealed pantry for a clean, elevated look. The dining area connects effortlessly to a covered deck with Trex decking and metal railing—perfect for indoor-outdoor living. A thoughtfully designed mudroom features custom lockers with brass inlay details, creating a functional yet elevated everyday entry. Nearby, the laundry room offers custom cabinetry and ample workspace, blending practicality with style. A well-appointed half bathroom on the main level adds convenience for guests with high-end finishes that carry throughout the home. The primary suite offers a tray ceiling, expansive windows, and a spa-like bathroom featuring a walk-in shower, double vanities with Cambria quartz countertops, and a massive walk-in closet. On the opposite side of the main level, you’ll find two additional bedrooms with dual closets and a full bathroom, offering privacy and functionality. The lower level is designed for entertaining with a spacious family room, gas fireplace, and a custom wet bar featuring hand crafted white oak cabinetry with brass inlay details. Two additional bedrooms and a full bathroom complete the basement. The oversized three-stall garage is fully finished with heat, epoxy flooring, and a wash sink area. This home blends thoughtful design, luxury finishes, and everyday livability in a truly exceptional way.
Getting Around
 Car-Dependent
 Minimal Transit
 Somewhat Bikeable
Schools
Construction
Condition
- Year built: 2026
Materials
- Roof: Composition
- Construction materials: Hard Board,Synthetic Stucco,Stone
Type & Style
- Home type: SingleFamily
- Architectural style: Ranch
- Property subType: Single Family Residence
Interior
Appliances
- Appliances included: Range,Microwave,Dishwasher,Disposal,Refrigerator,Stove Hood,Washer,Dryer
Basement
- Has basement: Yes
- Basement: Full
Bedroom2
- Level: Main
- Area: 132
Bedroom3
- Level: Main
- Area: 132
Bedroom4
- Level: Basement
- Area: 182
Bedroom5
- Level: Basement
- Area: 180
Bedrooms & Bathrooms
- Bedrooms: 5
- Bathrooms: 4
- Full bathrooms: 2
- 3/4 bathrooms: 1
- 1/2 bathrooms: 1
- Main level bedrooms: 3
Dining Room
- Level: Main
- Area: 132
Family Room
- Level: Basement
- Area: 984
Features
- Vaulted Ceiling(s),Tray Ceiling(s),9 FT+ Ceiling in Lwr Lvl,Master Bath,Main Floor Laundry,Wet Bar,3+ Bedrooms Same Level,High Speed Internet,Sound System
- Flooring: Carpet,Heated,Tile,Wood
- Number of fireplaces: 2
- Fireplace features: Gas
- Fireplace: Yes
- Finished area below ground: 1,668
- Finished area above ground: 1,994
Heating & Cooling
- Heating features: Natural Gas,90% Efficient
- Cooling features: Central Air
Interior Area
- Total interior livable area: 3,662 sqft
Kitchen
- Level: Main
- Area: 180
Living Room
- Level: Main
- Area: 240
Master Bedroom
- Level: Main
- Area: 182
Property
Details
- Parcel number: 98259
Features
- Patio & porch: Patio
Lot
- Lot size: 0.25 Acres
- Features: City Lot,Garden
- Lot size dimensions: 78x142
Parking
- Total spaces: 3
- Parking features: Concrete
- Has garage: Yes
- Attached garage spaces: 3
- Covered spaces: 3
Climate Risk is Financial Risk
Every home has a financial story beyond the listing price. Below, you’ll see the climate risks that could affect this property — and in Bills & Affordability, how those risks may influence repairs, insurance, utilities, and long-term value.
Biggest Threats for This Home
- Tornado

- Cold Wave

- Ice Storm

- Winter Weather

- Hail

- Heat Wave

- Strong Wind

How This Home’s Risks Compare
FEMA Declared Disasters in Minnehaha County and South Dakota
Understanding the Costs
Financial advisors generally recommend spending no more than 30% of your gross household income on housing costs. In practice, many households stretch to 35% or beyond — especially in high-cost markets.
Estimated Costs Today
| Monthly | Annual | |
|---|---|---|
| Mortgage | $4,803 | $57,636 |
| Home Insurance | $405 | $4,860 |
| Property Taxes | $1,247 | $14,964 |
| Electricity | $279 | $3,356 |
| Total | $6,734 | $80,808 |
Income You'd Need if You Spent...
How Costs Could Change Over Time
Climate risk is quickly impacting all of the major home ownership costs. Adjust the growth rates and percentage of income spent on housing below to see how your housing costs could change over the next 10 years — and what income you'd need to keep up.
Comparing Against the Market
Price Per Sq Ft
vs Other Active Listings
Avg $/sqft
vs Homes Sold Last Month
Median $/sqft
Current Market Trends
Median Price Per Square Foot
The median price per square foot of homes sold in this area each month. Compare this to this listing's price per square foot to gauge whether the home is priced in line with recent sales.
Historicals for This Listing
Zestimate History ($/sqft)
Price History
| Date | Event | Price |
|---|---|---|
| 2026-03-19 | Listed for sale | $1,010,000 |
| 2026-03-17 | Listing removed | $999,000 |
| 2025-11-29 | Listed for sale | $999,000 |
| 2025-04-09 | Sold | $97,000 |
| 2023-10-05 | Listed for sale | $97,000 |
For Sale by Agent
 View on Zillow