



2812 23rd Ave, Phenix City, AL, 36867
About This Home
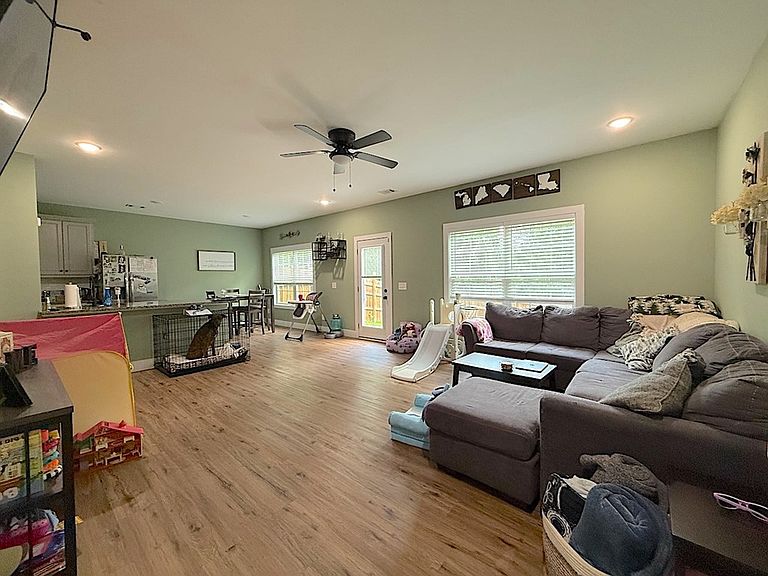
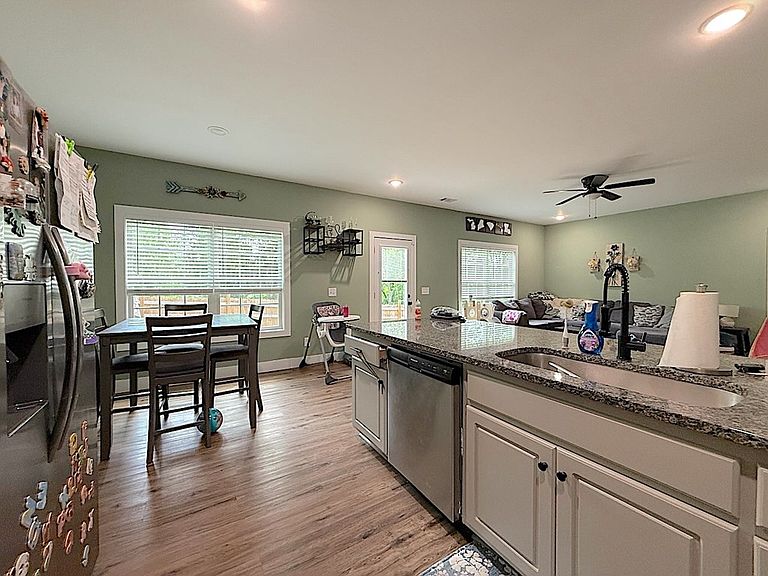
Like-new 3BR/2BA home offering 1,520 sqft with no HOA! Built just one year ago, this beautifully maintained single-story home combines modern finishes with comfortable everyday living. Attractive stone accents and Hardie-plank siding create wonderful curb appeal, while LVP flooring throughout provides both style and easy maintenance. The open floor plan features a spacious living room that flows seamlessly into the kitchen, making it easy to stay connected while cooking or entertaining. The kitchen offers white cabinets, granite countertops, stainless steel appliances, breakfast area, and the refrigerator stays. Granite countertops continue into both bathrooms for a cohesive, updated look. The spacious primary suite provides a relaxing retreat, while two additional bedrooms offer flexibility for family, guests, or a home office. Enjoy your morning coffee on the covered front porch or unwind on the back patio overlooking the newly installed wooden privacy fence. The yard extends beyond the fenced area, providing additional outdoor space to enjoy. Additional features include a 2-car garage, gutters on the front and back of the home, and modern construction that offers peace of mind for years to come. This home is the perfect blend of style, functionality, and low-maintenance living-ready for its next owners to enjoy.
Getting Around
 Car-Dependent
 Very Limited Transit
 Somewhat Bikeable
Schools
Construction
Condition
- Year built: 2025
Materials
- Foundation: Slab/No
- Construction materials: Cement Siding,Stone
Type & Style
- Home type: SingleFamily
- Architectural style: Ranch
- Property subType: Single Family Residence
Interior
Appliances
- Appliances included: Dishwasher,Electric Range,Microwave
- Laundry features: Laundry Room
Bedrooms & Bathrooms
- Bedrooms: 3
- Bathrooms: 2
- Full bathrooms: 2
Dining Room
- Features: Other-See Remarks
Features
- Walk-In Closet(s),Double Vanity
- Window features: Thermo Pane
Heating & Cooling
- Heating features: Electric
- Cooling features: Central Electric
Interior Area
- Total structure area: 1,520
- Total interior livable area: 1,520 sqft
Kitchen
- Features: Breakfast Area,View Family Room
Master Bathroom
- Features: Double Vanity
Property
Details
- Parcel number: 0502033303028
- Special condition: Standard
Features
- Levels: One
- Patio & porch: Patio
- Fencing: Fenced
- Living area range: 1500-1749
Lot
- Lot size: 0.45 Acres
- Features: Private Backyard
Parking
- Total spaces: 2
- Parking features: Attached,2-Garage
- Has garage: Yes
- Attached garage spaces: 2
- Covered spaces: 2