



6337 Renwood Dr, Fort Worth, TX, 76140
About This Home
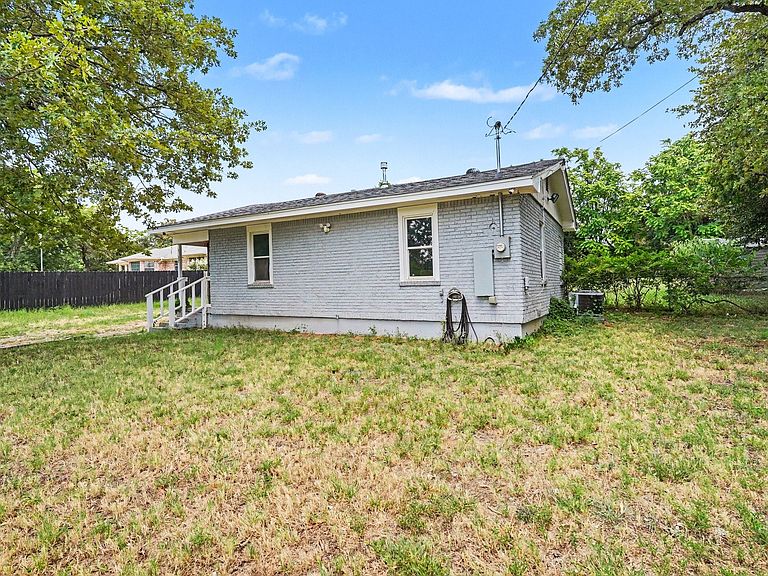
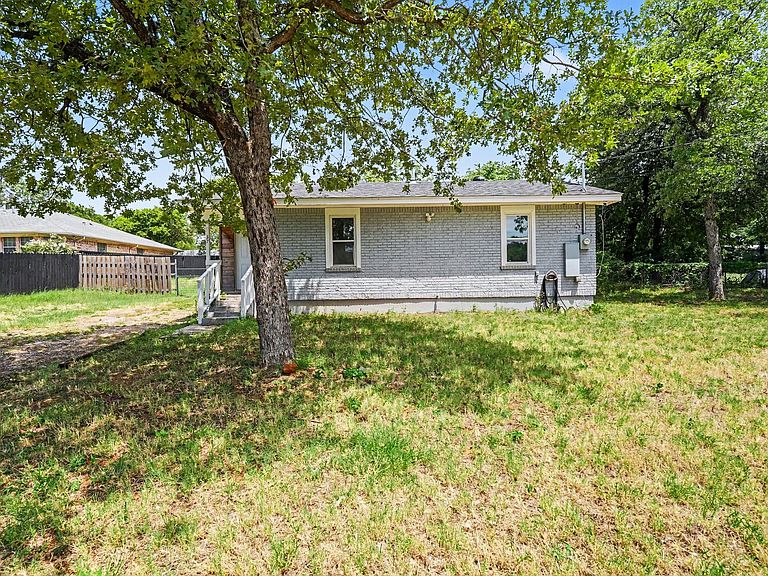
Opportunity awaits on this charming home situated on nearly 0.4 acres in South Fort Worth and located within Mansfield ISD. Originally configured as a 3-bedroom, 1-bath home, the current layout has been reconfigured to offer 2 spacious bedrooms, each with walk-in closets, plus a large hallway storage room and 1 full bathroom. Major updates have already been completed, including a new roof (2025), HVAC system (2025), foundation repairs (2025), complete electrical rewiring with new panel (2025), fresh interior and exterior paint (2025), brand-new laminate flooring throughout, replacement windows (2021), water heater (2021), and updated PVC plumbing. The home also features a spacious laundry area, beautiful front yard, and a large backyard with plenty of room to enjoy. The property is currently in the final stages of renovation and offers an excellent opportunity for investors, flippers, or buyers looking to add their own finishing touches. Kitchen renovation remains incomplete; cabinets have been purchased and are included but have not yet been installed. Dishwasher and microwave are also available but not installed. The bathroom requires additional finishing work as well. Enjoy a quiet, country-like setting while remaining conveniently close to I-35W, I-20, Hwy 287, and FM 1187. Priced to sell and offered by a motivated seller, this property presents tremendous value and potential for the right buyer. Don't miss this chance to complete the vision and make it your own.
Getting Around
 Car-Dependent
 No Nearby Transit
 Somewhat Bikeable
Schools
Construction
Condition
- Year built: 1955
Materials
- Roof: Shingle
- Construction materials: Brick,Wood Siding
Type & Style
- Home type: SingleFamily
- Architectural style: Traditional,Detached
- Property subType: Single Family Residence
Interior
Appliances
- Appliances included: Dishwasher,Microwave
Bedroom
- Features: Walk-In Closet(s)
- Level: First
- Dimensions: 0 x 0
Bedrooms & Bathrooms
- Bedrooms: 2
- Bathrooms: 1
- Full bathrooms: 1
Features
- Walk-In Closet(s)
Heating & Cooling
- Heating features: Central,Natural Gas
- Cooling features: Central Air,Ceiling Fan(s)
Interior Area
- Total interior livable area: 1,054 sqft
Kitchen
- Level: First
- Dimensions: 0 x 0
Living Room
- Level: First
- Dimensions: 0 x 0
Master Bedroom
- Features: Walk-In Closet(s)
- Level: First
- Dimensions: 0 x 0
Other
- Features: Garden Tub/Roman Tub,Solid Surface Counters
- Level: First
- Dimensions: 0 x 0
Utility Room
- Features: Utility Room
- Level: First
- Dimensions: 0 x 0
Property
Details
- Parcel number: 44370816
Features
- Levels: One
- Stories: 1
- Pool features: None
Lot
- Lot size: 0.41 Acres
Parking
- Parking features: Driveway,No Garage