


3722 Vine St, Cincinnati, OH, 45217
About This Home
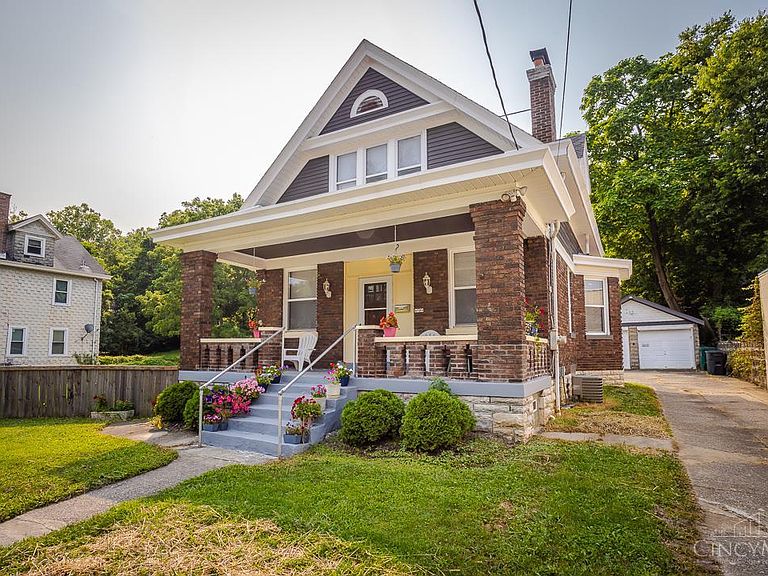
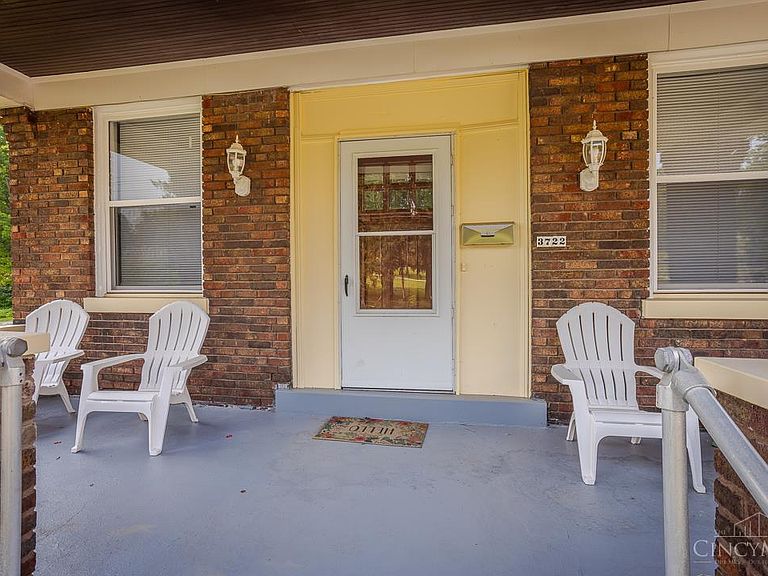
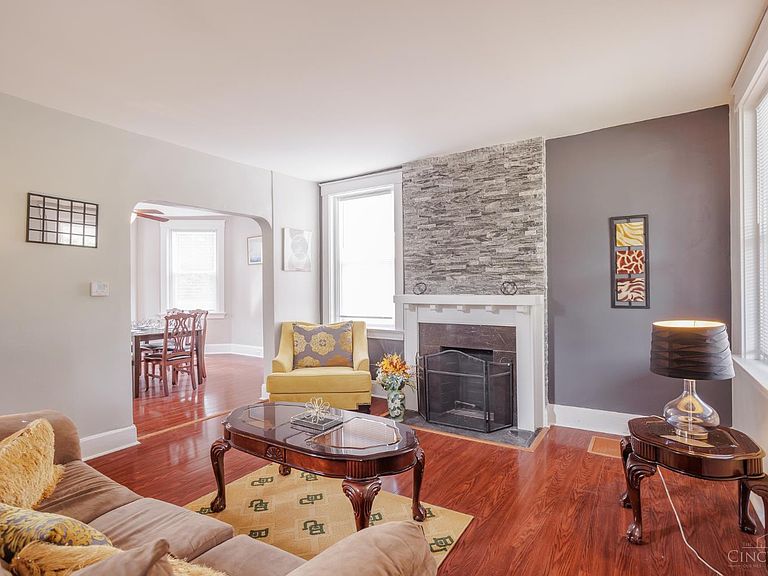
An affordable homeownership opportunity within 5 minutes of the University of Cincinnati, Cincinnati Children's Hospital and the Cincinnati Zoo! Listed at $239,000, this 2-bedroom, 1-full-bath home sits on an expansive approximately 1/2-acre, partially fenced lotan uncommon amount of outdoor space in the city, with plenty of room for an urban garden, recreation or other outdoor uses. Conveniently located about five minutes from major employers, education, healthcare, entertainment and neighborhood amenities. Qualified buyers may be eligible for special financing that could include no down payment, no monthly PMI, a 1% lender rate reduction, no upfront appraisal fee and no lender closing costs other than third-party fees. Buyer/property eligibility, lender approval and program availability required. Terms subject to change.
Getting Around
 Car-Dependent
 Some Transit
 Somewhat Bikeable
Schools
Construction
Condition
- Year built: 1917
Materials
- Foundation: Concrete Perimeter
- Roof: Asbestos Shingle
- Construction materials: Brick
Type & Style
- Home type: SingleFamily
- Architectural style: Traditional
- Property subType: Single Family Residence
Interior
Appliances
- Appliances included: Gas Water Heater
Basement
- Has basement: Yes
- Basement: Full,Partially Finished,Concrete
Bathroom1
- Features: Full
- Level: Second
Bathroom2
- Features: Partial
- Level: Basement
Bedroom2
- Level: Second
- Area: 0
Bedroom3
- Area: 0
Bedroom4
- Area: 0
Bedroom5
- Area: 0
Bedrooms & Bathrooms
- Bedrooms: 2
- Bathrooms: 2
- Full bathrooms: 1
- 1/2 bathrooms: 1
Dining Room
- Level: First
- Area: 0
Family Room
- Area: 0
Features
- Window features: Other
Heating & Cooling
- Heating features: Gas
- Cooling features: Central Air
Interior Area
- Total structure area: 1,496
- Total interior livable area: 1,496 sqft
Kitchen
- Area: 0
Living Room
- Area: 0
Master Bathroom
- Features: Other
Master Bedroom
- Level: Second
- Area: 0
Office
- Area: 0
Property
Accessibility
- Accessibility features: No Accessibility Features
Details
- Parcel number: 2160046010400
- Zoning description: Residential
Features
- Levels: Two
- Stories: 2
- Patio & porch: Deck
- Fencing: Privacy
- Has view: Yes
- View description: City
- Topography of land: Cleared
Lot
- Lot size: 0.53 Acres
- Features: .5 to .9 Acres
- Lot size dimensions: Of Record
Parking
- Total spaces: 2
- Parking features: Off Street,Driveway
- Has garage: Yes
- Attached garage spaces: 2
- Covered spaces: 2
- Has uncovered spaces: Yes