


150 Bayside Cir, Malakoff, TX, 75148
About This Home
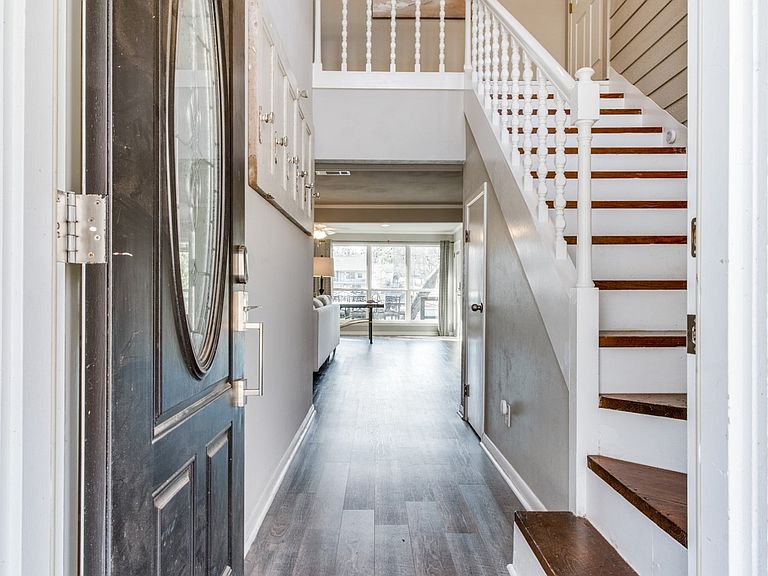
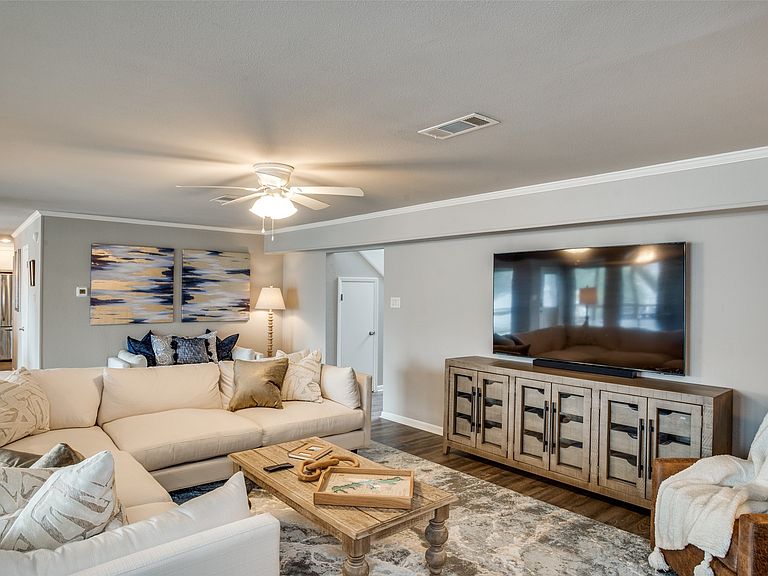
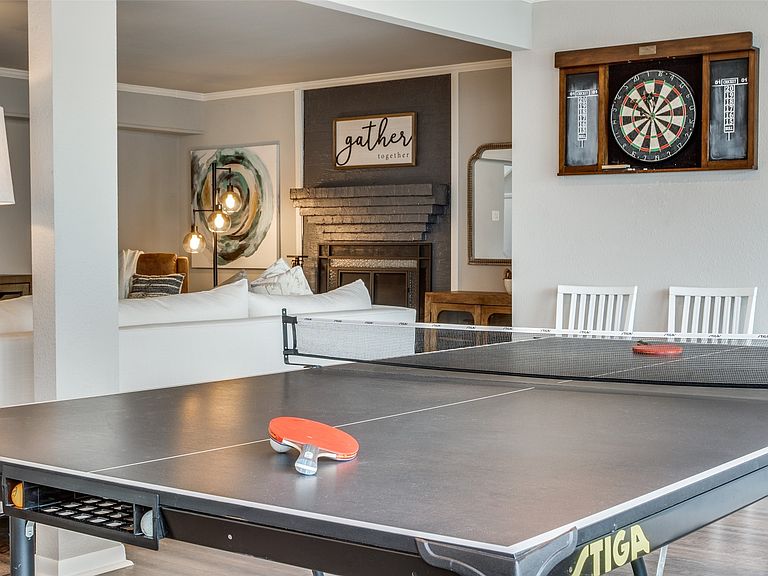
Priced below appraisal value! A rare opportunity to own one of Cedar Creek Lake's exceptional waterfront retreats. Set along approximately 120 feet of shoreline close to a desirable ski cove, this fully furnished residence was thoughtfully reimagined just four years ago to deliver effortless luxury and unforgettable weekends on the water. Designed for entertaining, the home offers four bedrooms, three baths, and inviting spaces that seamlessly blend comfort with sophisticated lake living. The open-concept kitchen features granite countertops, stainless steel appliances, generous island seating, and flows naturally into the main living and formal dining area. Outside, the experience is what sets this property apart. An expansive entertaining deck leads to beautifully landscaped grounds, flagstone walkways, a lakeside firepit, and an impressive oversized dock designed as an extension of the home. Enjoy lounge areas, TV, storage, all-electric lifts, a tritoon lift, and two jet ski cradles—everything in place for effortless days on the lake. The property is available largely furnished, with most furnishings and accessories conveying. A small number of excluded items will be retained by the seller. An optional recreation package is also available by separate bill of sale, including a 2016 Xcursion tritoon with a 200HP Yamaha and trailer, plus a 2019 Yamaha VX Limited HO jet ski with trailer. An additional lot across the street, complete with mature trees and a storage building, is also available—ideal for trailer storage, overflow parking, or future possibilities. Luxury should feel effortless. Here, the beds are made, the boat is waiting, and the hardest decision you'll make is whether to start the day with coffee on the dock or a sunset cruise. Just bring your weekend bag!
Getting Around
 Car-Dependent
 Very Limited Transit
 Somewhat Bikeable
Schools
Construction
Condition
- Year built: 1977
Materials
- Foundation: Slab
- Roof: Composition
Type & Style
- Home type: SingleFamily
- Architectural style: Traditional
- Property subType: Single Family Residence
Interior
Appliances
- Appliances included: Dishwasher,Electric Cooktop,Electric Oven,Electric Water Heater,Disposal,Microwave,Refrigerator
- Laundry features: Washer Hookup,Dryer Hookup,ElectricDryer Hookup,Laundry in Utility Room
Bedroom
- Features: Ceiling Fan(s)
- Level: First
- Dimensions: 0 x 0
Bedroom
- Features: Ceiling Fan(s),En Suite Bathroom,Walk-In Closet(s)
- Level: Second
- Dimensions: 0 x 0
Bedroom
- Features: Ceiling Fan(s)
- Level: Second
- Dimensions: 0 x 0
Bedrooms & Bathrooms
- Bedrooms: 4
- Bathrooms: 3
- Full bathrooms: 3
Dining Room
- Features: Ceiling Fan(s)
- Level: First
- Dimensions: 0 x 0
Features
- Decorative/Designer Lighting Fixtures,Double Vanity,Eat-in Kitchen,Kitchen Island,Multiple Master Suites,Pantry,Cable TV
- Window features: Window Coverings
- Flooring: Luxury Vinyl Plank,Tile
- Number of fireplaces: 1
- Fireplace features: Wood Burning
- Fireplace: Yes
Heating & Cooling
- Heating features: Central,Electric,Fireplace(s)
- Cooling features: Central Air,Ceiling Fan(s),Electric
Interior Area
- Total interior livable area: 1,920 sqft
Kitchen
- Features: Built-in Features,Butler's Pantry,Eat-in Kitchen,Kitchen Island,Pantry,Stone Counters
- Level: First
- Dimensions: 0 x 0
Living Room
- Features: Ceiling Fan(s),Fireplace
- Level: First
- Dimensions: 0 x 0
Master Bathroom
- Features: Built-in Features,Dual Sinks,En Suite Bathroom,Granite Counters,Separate Shower
- Level: Second
- Dimensions: 0 x 0
Master Bedroom
- Features: Ceiling Fan(s),En Suite Bathroom,Separate Shower,Walk-In Closet(s)
- Level: Second
- Dimensions: 0 x 0
Other
- Features: Built-in Features,En Suite Bathroom,Granite Counters
- Level: Second
- Dimensions: 0 x 0
Other
- Features: Built-in Features,Granite Counters
- Level: First
- Dimensions: 0 x 0
Property
Details
- Parcel number: 24300011015060
Features
- Levels: Two
- Stories: 2
- Pool features: None
- Patio & porch: Deck,Front Porch,Balcony
- Exterior features: Balcony,Boat Slip,Dock,Fire Pit
- Fencing: Chain Link
- On waterfront: Yes
- Waterfront features: Boat Dock/Slip,Boat Ramp/Lift Access,Lake Front,Waterfront
- Waterbody name: Cedar Creek
Lot
- Lot size: 8,450 sqft
- Features: Back Yard,Lawn,Landscaped,Subdivision,Sprinkler System,Waterfront,Retaining Wall
Parking
- Total spaces: 2
- Parking features: Additional Parking
- Has garage: Yes
- Attached garage spaces: 2
- Covered spaces: 2