


308 E Republican Street #608, Seattle, WA, 98102
About This Home
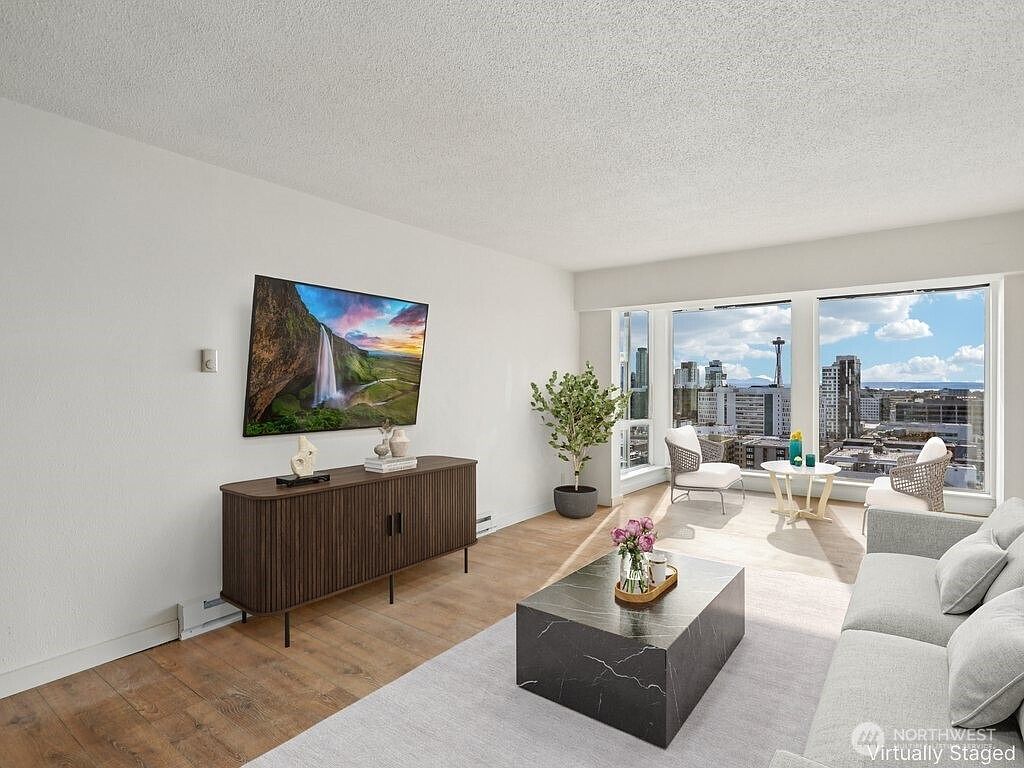
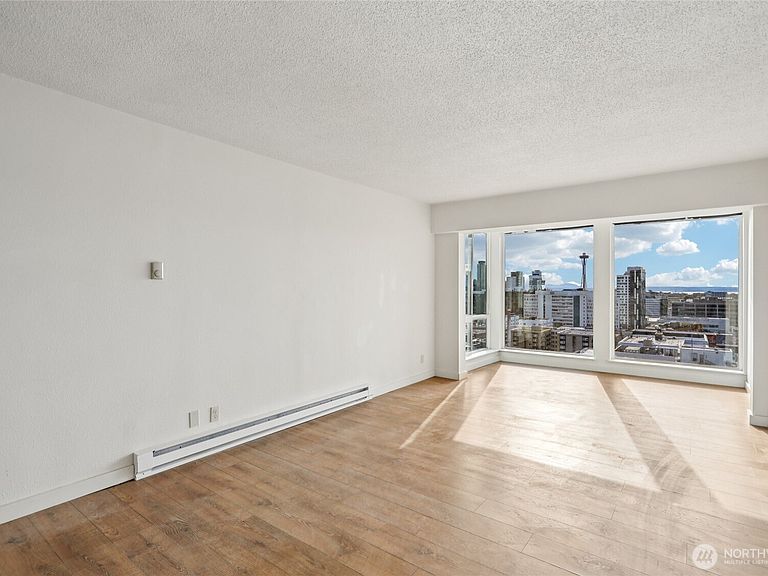
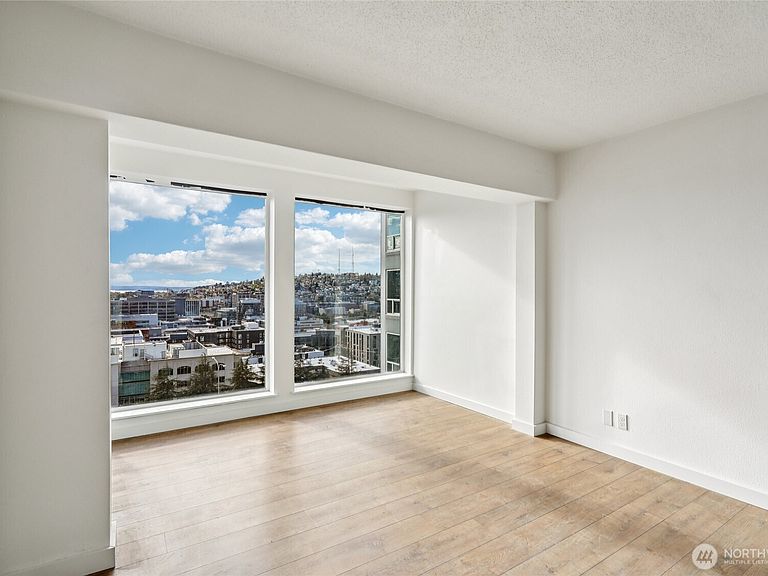
Light and bright 1 bed, 1 bath, with sunroom! Floor to ceiling windows showcase your western views of the Space Needle, Downtown, Lake Union, and Olympics. Bring your friends for the 4th of July fireworks, the indoor pool, rooftop with BBQ, party room, and even guest parking! Enjoy new marbled tile flooring in the kitchen and bath, along with durable LVP flooring in the living and dining areas. Add your personal touch to complete the kitchen and make it truly yours. Other amenities include guaranteed parking for $75/month, on-site manager, EV charging, guest apt, storage, gym, package room, workshop room, automatic ADA lobby door & more! HOA Dues include property taxes. Concrete & steel building construction. Owner occupants only. Co-op financing available. SLU & Light Rail close by. Walkscore of 92! Sold as-is.
Getting Around
 Very Walkable
 Excellent Transit
 Bikeable
Schools
Construction
Condition
- Year built: 1961
Materials
- Roof: Built-Up,Flat
- Construction materials: Cement/Concrete
Type & Style
- Home type: Condo
- Architectural style: Mid-Century Modern,Condo (1 Level)
- Property subType: Condominium
Interior
Appliances
- Appliances included: Dishwasher,Disposal,Microwave,Refrigerator,Stove(s)/Range(s),Dishwasher(s),Garbage Disposal,Microwave(s),Refrigerator(s),Cooking - Electric Hookup,Cooking-Electric
- Laundry features: Common Area
Bathroom Full
- Level: Main
Bedrooms & Bathrooms
- Bedrooms: 1
- Bathrooms: 1
- Full bathrooms: 1
- Main level bathrooms: 1
- Main level bedrooms: 1
Entry Hall
- Level: Main
Features
- Flooring: Ceramic Tile,Vinyl Plank
Heating & Cooling
- Heating features: Baseboard,Electric
- Cooling features: None
Interior Area
- Total structure area: 664
- Total interior livable area: 664 sqft
Kitchen Without Eating Space
- Level: Main
Living Room
- Level: Main
Master Bedroom
- Level: Main
Property
Details
- Parcel number: 6848200060
- Special condition: Standard
Features
- Levels: One
- Stories: 1
- Entry location: Main
- Patio & porch: Cooking-Electric
- Has view: Yes
- View description: City,Mountain(s),Sound
- Has water view: Yes
- Water view: Sound
Lot
- Features: Paved
Parking
- Total spaces: 1
- Parking features: Common Garage,Off Street
- Has garage: Yes
- Covered spaces: 1