


13992 E Marina Drive E Bldg 231 #505, Aurora, CO, 80014
About This Home
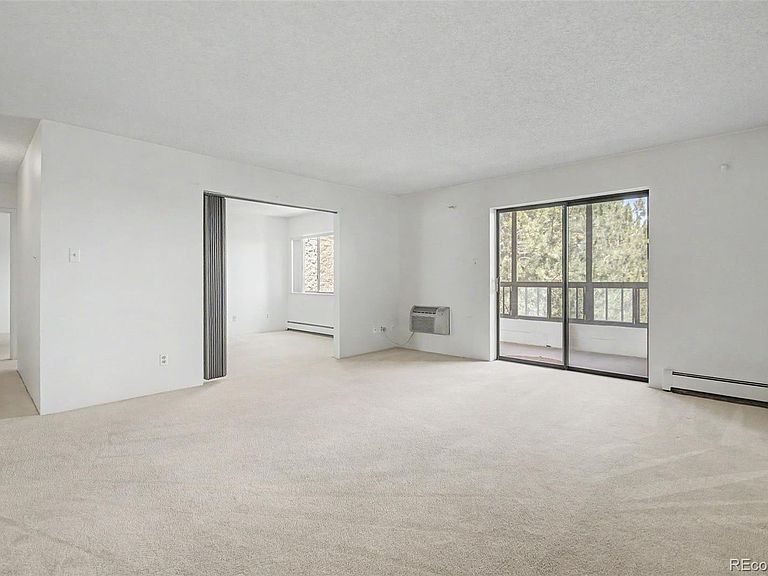
Located in the popular SEVILLE area. This light, neutral, and open unit is priced to sell for Seville. 1,092 sq. ft. with 1 garage space and in-unit laundry. The open kitchen is spacious and not enclosed. CABINETS HAVE RECENTLY BEEN PAINTED A SOFT TAUPE !!!! Note the table that can be up or down. The 2nd bedroom can also serve as a den, with a folding door separating it from the living room. This is a 2 bedroom two bath unit. The storage locker is located to the left of the elevator and is # 505. This is a 55 + Community. The Seville area offers its own swimming pool, pickleball court, and a pond with a seating area. Plus, all of the amenities are located at the clubhouse. To include the golf course, indoor and outdoor pools, restaurant, classroom, and meeting areas, plus a woodworking shop. Heather Gardens will collect at closing a 6-month working capital reserve fee based on the monthly fee. This amount will be refunded to the buyer upon the closing of the property.
Getting Around
 Car-Dependent
 Some Transit
 Somewhat Bikeable
Schools
Construction
Condition
- Year built: 1980
Materials
- Foundation: Block,Concrete Perimeter
- Roof: Composition,Other
- Construction materials: Concrete
Other
- Builder name: EDI
Type & Style
- Home type: Condo
- Architectural style: Urban Contemporary
- Property subType: Condominium
Interior
Appliances
- Appliances included: Dishwasher,Disposal,Dryer,Microwave,Range,Refrigerator,Self Cleaning Oven,Washer
Bathroom
- Level: Main
Bathroom
- Level: Main
Bedroom
- Level: Main
- Area: 199.5
- Dimensions: 11.4 x 17.5
Bedroom
- Level: Main
- Area: 129
- Dimensions: 10 x 12.9
Bedrooms & Bathrooms
- Bedrooms: 2
- Bathrooms: 2
- Full bathrooms: 1
- 3/4 bathrooms: 1
- Main level bathrooms: 2
- Main level bedrooms: 2
Features
- Laminate Counters,Open Floorplan,Primary Suite,Smoke Free
- Flooring: Carpet,Laminate
- Finished area above ground: 1,092
- Common walls with other units/homes: End Unit,1 Common Wall
Heating & Cooling
- Heating features: Baseboard,Hot Water
- Cooling features: Air Conditioning-Room
Interior Area
- Total structure area: 1,092
- Total interior livable area: 1,092 sqft
Kitchen
- Level: Main
- Area: 90
- Dimensions: 9 x 10
Living Room
- Level: Main
- Area: 268.2
- Dimensions: 14.9 x 18
Property
Details
- Parcel number: 031488451
- Attached to another structure: Yes
- Special condition: Standard
- Exclusions: None
Features
- Levels: One
- Stories: 1
- Entry location: Ground
- Pool features: Indoor,Outdoor Pool
- Patio & porch: Covered
- Exterior features: Balcony,Lighting,Tennis Court(s)
Lot
- Features: Master Planned,Near Public Transit,Open Space
Parking
- Total spaces: 32
- Parking features: Concrete
- Has garage: Yes
- Attached garage spaces: 32
- Covered spaces: 32