


29254 Manchester St, Westland, MI, 48185
About This Home
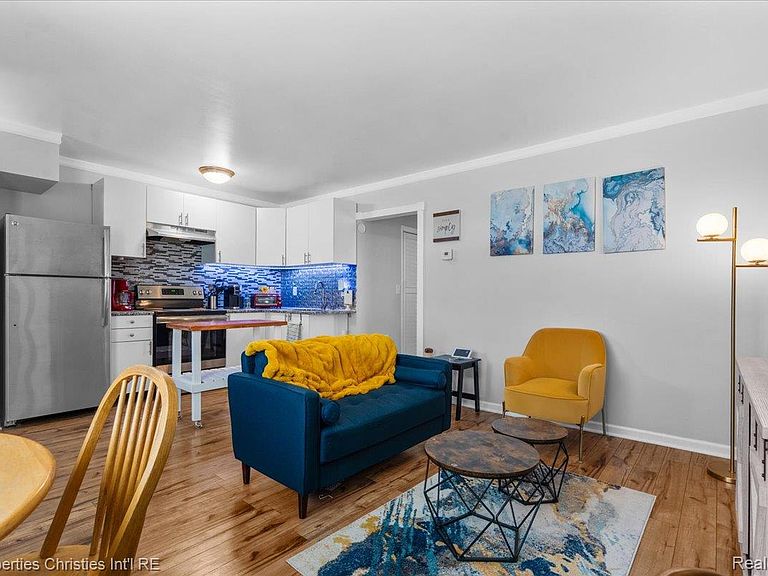
Move-in ready and effortlessly low-maintenance, this one-bedroom, one-bath ranch-style end unit condo offers comfortable, single-floor living in a prime Westland location. No stairs to worry about, everything you need is on one level. The kitchen features granite countertops and stainless steel appliances, paired with an open floor plan and a separate laundry area, this home is as functional as it is inviting. The bedroom includes a walkout double sliding door for added natural light and easy outdoor access. The HOA covers heat, adding to the simplicity and value this home provides. Assigned parking is located just steps from the unit. Step outside your door and you are steps from shopping and everyday conveniences. A wonderful opportunity for a first-time buyer or someone looking to downsize without sacrificing convenience.
Getting Around
 Somewhat Walkable
 Very Limited Transit
 Bikeable
Schools
Construction
Condition
- Year built: 1962
Materials
- Foundation: Poured,Slab
- Roof: Asphalt
- Construction materials: Brick
Type & Style
- Home type: Condo
- Architectural style: Ranch
- Property subType: Condominium
Interior
Appliances
- Appliances included: Free Standing Electric Range,Free Standing Refrigerator,Microwave,Washer Dryer Stacked
Bedroom
- Level: Entry
- Area: 120
- Dimensions: 12 X 10
Bedrooms & Bathrooms
- Bedrooms: 1
- Bathrooms: 1
- Full bathrooms: 1
Features
- Finished area above ground: 595
Heating & Cooling
- Heating features: Forced Air,Natural Gas
- Cooling features: Ceiling Fans
Interior Area
- Total interior livable area: 595 sqft
Kitchen
- Level: Entry
- Area: 168
- Dimensions: 14 X 12
Laundry
- Level: Entry
- Area: 40
- Dimensions: 8 X 5
Living Room
- Level: Entry
- Area: 168
- Dimensions: 14 X 12
Other
- Level: Entry
- Area: 40
- Dimensions: 8 X 5
Property
Details
- Parcel number: 56002030009000
- Special condition: Short Sale No,Standard
Features
- Levels: One Story Ground
- Stories: 1
- Entry location: GroundLevel
- Patio & porch: Porch
- Exterior features: Lighting
Parking
- Parking features: No Garage