


107 N 30th St, Colorado Springs, CO, 80904
About This Home
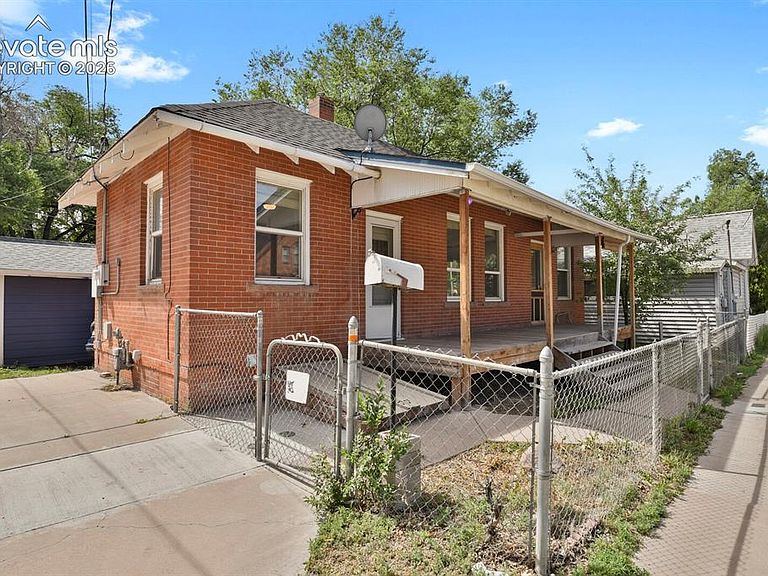
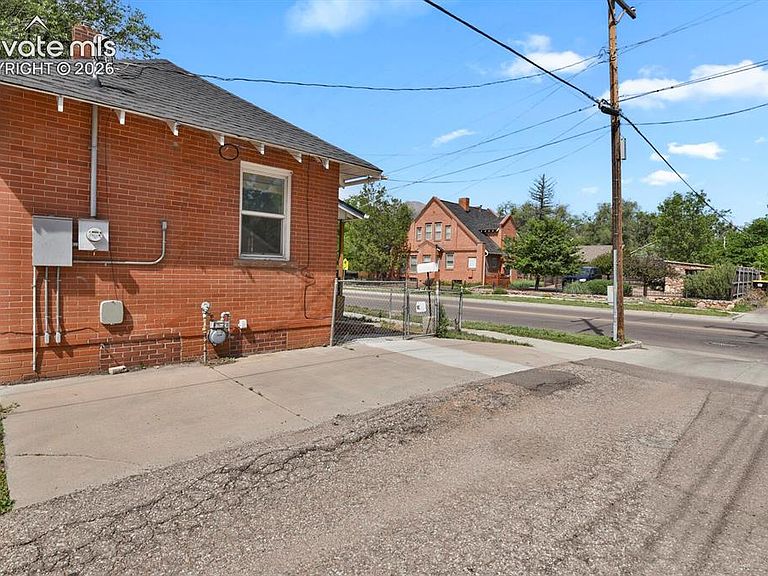
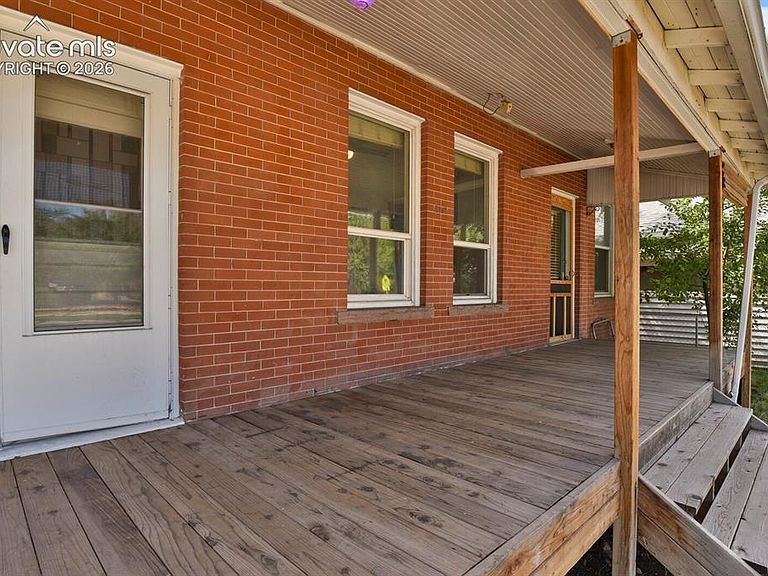
BRAND NEW REFRIGERATOR, WASHER & DRYER! Charming & nostalgic one-story home in a vibrant Old Colorado City neighborhood with unbeatable walkability, only two blocks to shops & dining on Colorado Ave! Cute curb appeal and just the right size if you want simplicity & low maintenance but don’t want to be attached or in a condo with HOA fees. The home is a raised ranch with a versatile layout that maximizes every inch that is smart, comfortable and feels far more spacious than its size. The one bedroom features a walk-in closet and can easily be interchanged with the living room if preferred. Vintage eat-in kitchen with new hardwood floor and the interior is refreshed throughout with new paint and ceiling fans. Big windows allow lots of sunlight joy to fill the rooms, high ceilings, wood doors & wood accents throughout and a brick fireplace adds aesthetic (fireplace is capped). A large, covered Redwood porch extends the living area to the outside and fully fenced small front yard is enough to enjoy a garden without a lot of yardwork. This home was built to last! Structurally strong & solid with four-side brick construction. Brick perimeter foundation walls in the basement where there’s additional opportunity to expand. Off-street parking on the alley side of the home is on the property. Sewer line was recently replaced. R-5 zoning. Whether you’re looking for an owner-occupied opportunity or strong investment potential, this one checks all the boxes! Buyer to verify all information, including but not limited to school information, zoning, use, taxes, room dimensions, square footage, etc.
Getting Around
 Very Walkable
 Some Transit
 Very Bikeable
Schools
Construction
Condition
- Property condition: Existing Home
- Year built: 1904
Materials
- Roof: Composite Shingle
- Construction materials: Brick,Framed on Lot,See Prop Desc Remarks
Type & Style
- Home type: SingleFamily
- Architectural style: Ranch
- Property subType: Single Family Residence
Interior
Appliances
- Appliances included: Dryer,Oven,Range,Refrigerator,Washer
- Laundry features: In Basement
Basement
- Area: 155
Basement
- Has basement: Yes
- Basement: Partial,Unfinished
Bedrooms & Bathrooms
- Bedrooms: 1
- Bathrooms: 1
- 3/4 bathrooms: 1
Features
- Flooring: Wood
- Number of fireplaces: 1
- Fireplace features: One
- Fireplace: Yes
- Finished area below ground: 155
- Finished area above ground: 628
Heating & Cooling
- Heating features: Forced Air,Natural Gas
- Cooling features: Ceiling Fan(s)
Interior Area
- Total structure area: 783
- Total interior livable area: 783 sqft
Property
Details
- Parcel number: 7411207005
Features
- Patio & porch: Wood Deck
Lot
- Lot size: 1,650 sqft
- Features: Level
Parking
- Total spaces: 1
- Parking features: Assigned
- Has garage: Yes
- Attached garage spaces: 1
- Covered spaces: 1