


1212 Yosemite Street, Denver, CO, 80220
About This Home
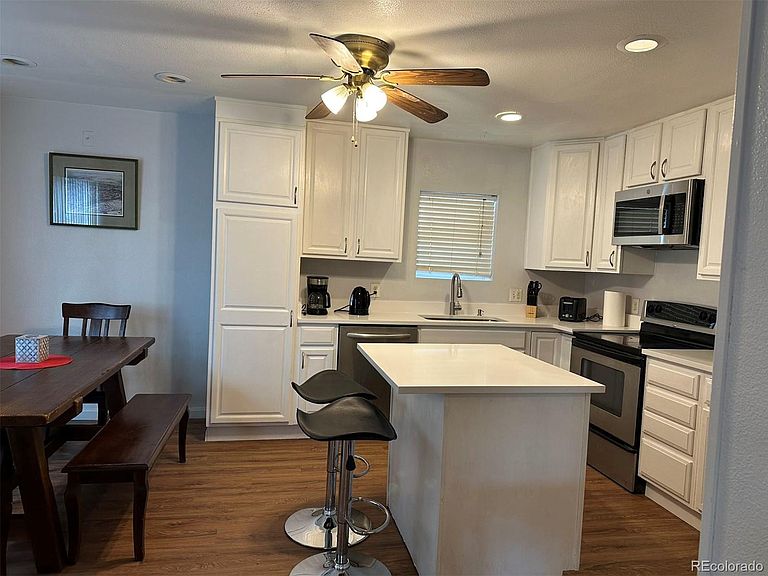
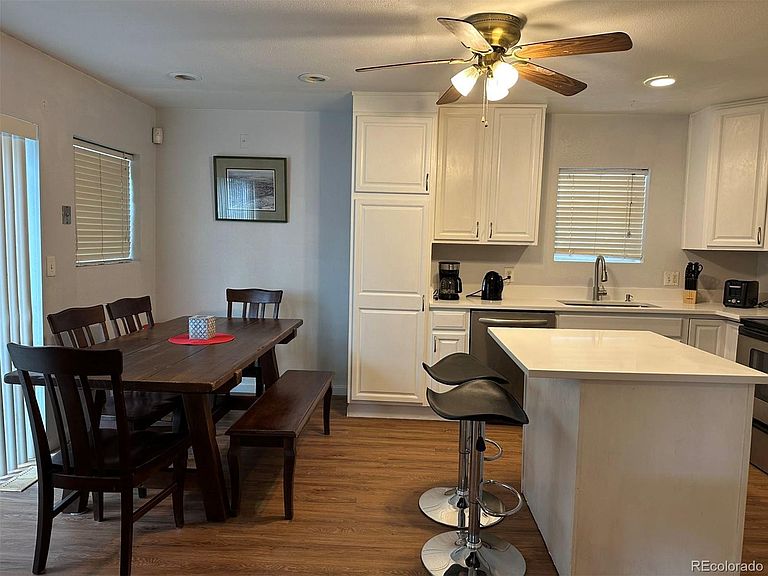
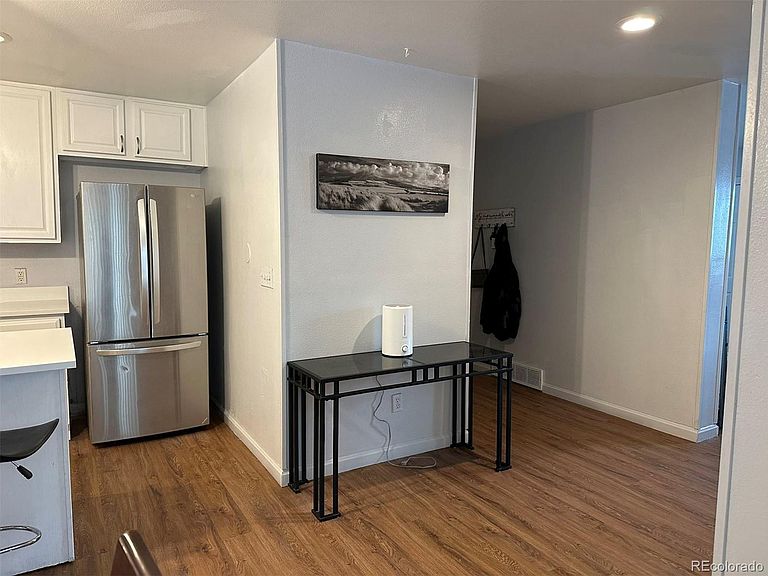
? Best Value in Denver – Spacious, Fully Remodeled, NO HOA! Welcome to this beautifully remodeled home offering nearly 2,300 square feet of thoughtfully designed living space — a rare opportunity to own a large, move-in ready property at an exceptional value. Step inside to a bright and open layout with modern finishes throughout. The home features updated flooring, a refreshed kitchen and bathrooms, and a clean, contemporary design that feels both comfortable and stylish. With generous living areas on multiple levels, this home offers incredible flexibility for everyday living, entertaining, or working from home — a rare find at this price point. Each bedroom is well-sized, and all three bathrooms have been updated for a modern feel. One of the biggest advantages of this home is NO HOA — a rare and valuable benefit in Denver Nearby properties often carry HOA fees of $350 to $600+ per month, adding up to $5,000–$7,000 per year — and Many buyers don't know the potential huge deduct of hoa insurance, which invisibly greatly increases the risk of your ability to pay the loan. That’s potentially over $150,000 in extra costs over the life of ownership — money you get to keep. Enjoy more freedom, lower monthly expenses, and long-term financial flexibility without the burden of rising HOA fees. Located in a convenient Denver location with easy access to shopping, dining, parks, and major commuter routes. The area is also seeing continued long-term growth, including the nearby transformation of a large future park space, adding even more value to the community. Homes with this size, condition, and NO HOA at this price point are extremely rare. Don’t miss this opportunity — schedule your showing today! NO HOA = Major Savings • Typical HOA: $350/month • Annual cost: $4200 • 10 years: $42000 • 30 years: $126000 Keep your money — not pay it to HOA
Getting Around
 Very Walkable
 Good Transit
 Very Bikeable
Schools
Construction
Condition
- Year built: 2001
Materials
- Roof: Shingle
- Construction materials: Metal Siding,Steel Siding,Wood Siding
Type & Style
- Home type: Townhouse
- Property subType: Townhouse
Interior
Basement
- Has basement: Yes
- Basement: Finished
Bathroom
- Level: Upper
Bathroom
- Level: Upper
Bathroom
- Level: Main
Bedroom
- Level: Upper
Bedroom
- Level: Upper
Bedroom
- Level: Upper
Bedrooms & Bathrooms
- Bedrooms: 3
- Bathrooms: 3
- Full bathrooms: 2
- 1/2 bathrooms: 1
- Main level bathrooms: 1
Features
- Finished area below ground: 698
- Finished area above ground: 1,594
- Common walls with other units/homes: 1 Common Wall
Heating & Cooling
- Heating features: Forced Air
- Cooling features: Air Conditioning-Room,Evaporative Cooling
Interior Area
- Total structure area: 2,292
- Total interior livable area: 2,292 sqft
Property
Details
- Parcel number: 034211942
- Attached to another structure: Yes
- Special condition: Standard
- Exclusions: No Washer And Drawer And Blinds
Features
- Levels: Three Or More
Lot
- Lot size: 3,166 sqft
Parking
- Total spaces: 2
- Parking features: Concrete,Heated Garage
- Has garage: Yes
- Attached garage spaces: 1
- Covered spaces: 1