

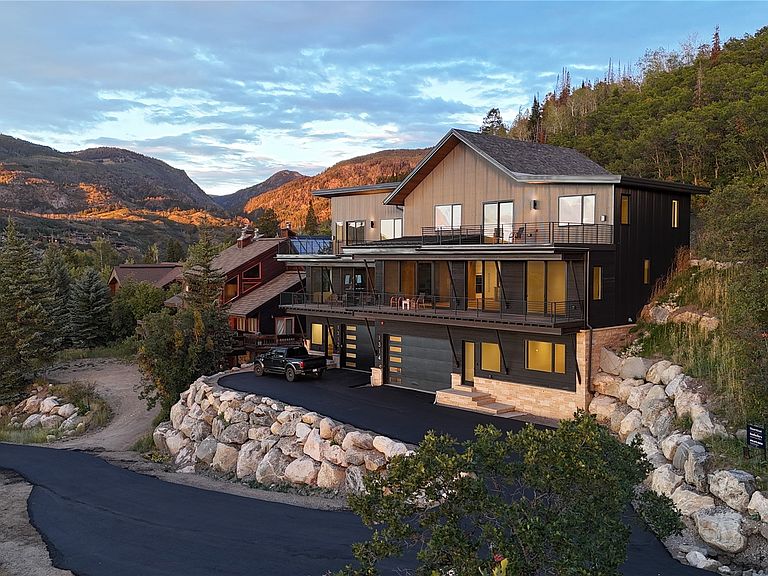


1314 Mira Vista Court, Steamboat Springs, CO, 80487
About This Home
A testament to contemporary mountain architecture, this luxury retreat is one of few speculative builds by renowned architect Cameron Stuart. Known for his architecturally striking homes throughout the Sanctuary, Stuart engineers every structure for performance in Colorado's demanding alpine climate, without sacrificing warmth, light, or architectural presence. Mira Vista mirrors the distinct Stuart Arc style - timber, stone, glass, & steel in balance with the landscape. Located above the Rolling Stone Golf Course & adjacent to the Steamboat Resort, the home offers unobstructed panoramic views from the Yampa River Valley North to the Mt. Zirkel Wilderness. Exposed structural beams allow floor-to-ceiling windows to stretch across the exterior wall, flooding the space with natural light. The great room is anchored by a rising stone fireplace & opens to the private deck through sliding glass doors that sweep the length of the room. The kitchen features custom European cabinetry, Wolf/Sub-Zero appliances, quartzite countertops, a butler’s pantry & oversized island. The main level primary-suite includes a steam shower, heated bench & walk-in closet. The home offers comfort & privacy for family & guests with 5 additional bedrooms including 3 with ensuite baths. The upper-level spa deck provides exceptional sunset views & stargazing from the hot tub. Designed for an active lifestyle the home includes a cold plunge & Peloton bike. The heated two car-garage has an EV charging port, ski & tool storage, & bulletproof resin epoxy floors. Cutting-edge digital components include an eight-zone sound system, Lutron Caséta wireless smart lighting, automated Hunter Douglas Designer Series shades & remote radiant heat control. The home is sold fully furnished, with curated lighting, art, & furnishings. Designed for entertaining & plenty of space to retreat, Mira Vista delivers both the ultimate mountain lifestyle and a perfect setting for meaningful gatherings.
Getting Around
 Car-Dependent
 Very Limited Transit
 Somewhat Bikeable
Schools
Construction
Condition
- Property condition: New Construction
- New construction: Yes
- Year built: 2023
Materials
- Roof: Architectural,Shingle
- Construction materials: Wood Siding,Wood Frame
Type & Style
- Home type: Townhouse
- Architectural style: Contemporary,Mountain
- Property subType: Townhouse
Interior
Appliances
- Appliances included: Bar Fridge,Built-In Oven,Convection Oven,Dryer,Dishwasher,Freezer,Gas Cooktop,Disposal,Gas Range,Microwave,Refrigerator,Tankless Water Heater,Wine Cooler,Washer,Washer/Dryer
Bedroom
- Level: Upper
Bedrooms & Bathrooms
- Bedrooms: 6
- Bathrooms: 6
- Full bathrooms: 1
- 3/4 bathrooms: 4
- 1/2 bathrooms: 1
Dining Room
- Level: Main
Features
- Built-in Features,Entrance Foyer,Fireplace,High Ceilings,High Speed Internet,Hot Tub/Spa,Jack and Jill Bath,Kitchen Island,Primary Suite,Quartz Counters,Stone Counters,Sound System,See Remarks,Smart Light(s),Smart Thermostat,Cable TV,Utility Sink,Vaulted Ceiling(s),Walk-In Closet(s),Wired for Sound,Utility Room
- Flooring: Wood
- Number of fireplaces: 1
- Fireplace features: Gas
- Fireplace: Yes
Great Room
- Level: Main
Half Bath
- Level: Main
Heating & Cooling
- Heating features: Radiant
- Cooling features: 1 Unit
Interior Area
- Total interior livable area: 4,000 sqft
Kitchen
- Level: Main
Laundry
- Level: Lower
Other
- Level: Main
Other
- Level: Upper
Primary Bedroom
- Level: Main
Property
Details
- Parcel number: R8182008
- Zoning description: Duplex
- Exclusions: No
Features
- Levels: Three Or More
- Exterior features: Sprinkler/Irrigation
- Has view: Yes
- View description: Golf Course,Mountain(s)
Lot
- Lot size: 0.45 Acres
- Features: Landscaped,On Golf Course
Parking
- Total spaces: 2
- Parking features: Electric Vehicle Charging Station(s),Garage,Heated Garage,Oversized
- Has garage: Yes
- Attached garage spaces: 2
- Covered spaces: 2
Climate Risk is Financial Risk
Every home has a financial story beyond the listing price. Below, you’ll see the climate risks that could affect this property — and in Bills & Affordability, how those risks may influence repairs, insurance, utilities, and long-term value.
Biggest Threats for This Home
- Lightning

- Winter Weather

- Avalanche

- Inland Flooding

- Landslide

- Wildfire

How This Home’s Risks Compare
FEMA Declared Disasters Across Colorado Counties
Understanding the Costs
Financial advisors generally recommend spending no more than 30% of your gross household income on housing costs. In practice, many households stretch to 35% or beyond — especially in high-cost markets.
Estimated Costs Today
| Monthly | Annual | |
|---|---|---|
| Mortgage | $22,248 | $266,976 |
| Home Insurance * | $974 | $11,688 |
| Property Taxes | $1,026 | $12,312 |
| Electricity | $301 | $3,623 |
| Total | $24,549 | $294,588 |
Income You'd Need if You Spent...
Colorado FAIR Plan Programs


How Costs Could Change Over Time
Climate risk is quickly impacting all of the major home ownership costs. Adjust the growth rates and percentage of income spent on housing below to see how your housing costs could change over the next 10 years — and what income you'd need to keep up.
Comparing Against the Market
Price Per Sq Ft
vs Other Active Listings
Avg $/sqft
vs Homes Sold Last Month
Median $/sqft
Current Market Trends
Median Price Per Square Foot
The median price per square foot of homes sold in this area each month. Compare this to this listing's price per square foot to gauge whether the home is priced in line with recent sales.
Historicals for This Listing
Zestimate History ($/sqft)
Price History
| Date | Event | Price |
|---|---|---|
| 2026-07-02 | Listed for sale | $4,400,000 |
New Construction
 View on Zillow