


1088 Duke Dr, Bauxite, AR, 72011
4beds
2baths
1,780sqft
$333,000
$187price/sqft
$2,178/moest. monthly cost
$87,120/yrincome needed
About This Home
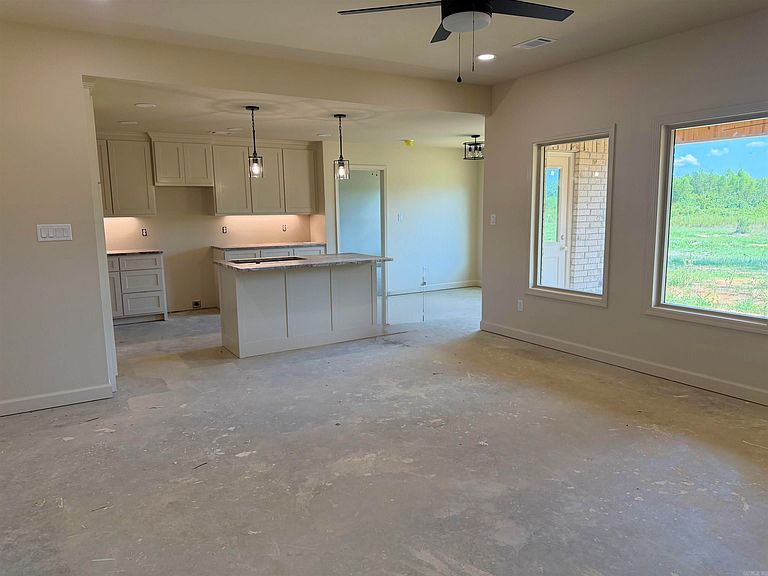
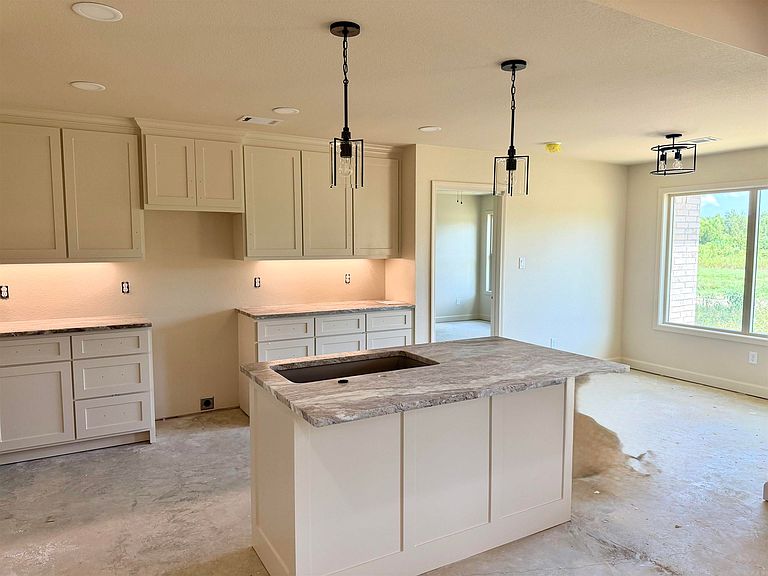
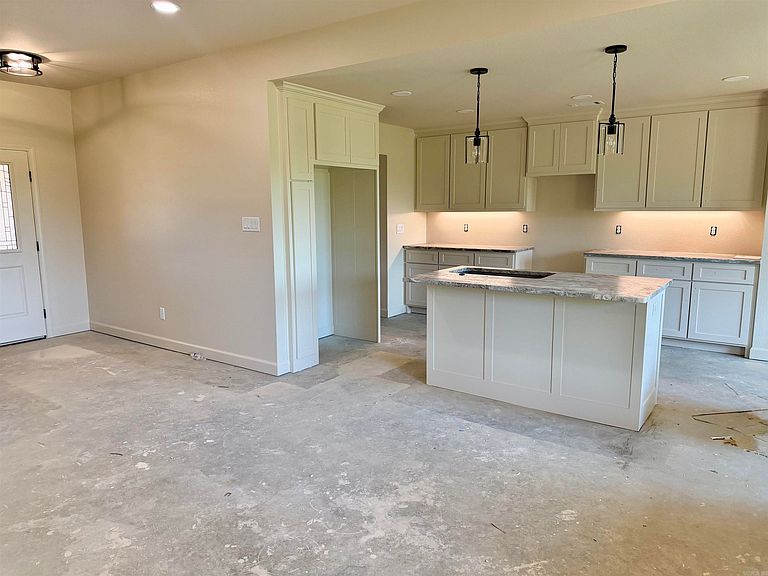
Beautiful 4 bedroom, 2 bathroom all brick home situated on approximately .94 acres in Winchester Estates! This thoughtfully designed homes features an open concept floor plan perfect for entertaining and everyday living. Enjoy the privacy and peaceful scenery of a backyard that backs up to woods, creating the perfect setting to relax and unwind. Buyers who move quickly may still have time to select fixtures and finishes if materials haven't already been ordered! Hurry and schedule your showing today!!!
Getting Around
0
 Car-Dependent
0
 Very Limited Transit
25
 Somewhat Bikeable
Schools
5/10
6/10
6/10
Construction
Condition
- New construction: Yes
- Year built: 2026
Materials
- Foundation: Slab
- Roof: Shingle
- Construction materials: Brick
Type & Style
- Home type: SingleFamily
- Architectural style: Traditional
- Property subType: Single Family Residence
Interior
Appliances
- Appliances included: Free-Standing Range,Microwave,Electric Range,Dishwasher,Disposal,Plumbed For Ice Maker,Electric Water Heater
- Laundry features: Washer Hookup,Electric Dryer Hookup,Laundry Room
Bedrooms & Bathrooms
- Bedrooms: 4
- Bathrooms: 2
- Full bathrooms: 2
Dining Room
- Features: Kitchen/Dining Combo
Features
- Walk-In Closet(s),Built-in Features,Ceiling Fan(s),Walk-in Shower,Granite Counters,Pantry,Sheet Rock,Sheet Rock Ceiling,Primary Bedroom/Main Lv,Primary Bedroom Apart,3 Bedrooms Same Level
- Door features: Insulated Doors
- Window features: Insulated Windows
- Flooring: Luxury Vinyl
- Fireplace features: None
- Attic: Floored
Heating & Cooling
- Heating features: Electric
- Cooling features: Electric
Interior Area
- Total structure area: 1,780
- Total interior livable area: 1,780 sqft
Property
Features
- Levels: One
- Stories: 1
- Patio & porch: Patio
- Exterior features: Rain Gutters
Lot
- Lot size: 0.94 Acres
- Features: Level,Subdivided
- Lot size dimensions: 153 x 290 x 184 x 282
Parking
- Total spaces: 2
- Parking features: Garage,Two Car,Garage Door Opener
- Has garage: Yes