



133 Oban Dr Homesite 151, Sanford, NC, 27330
About This Home
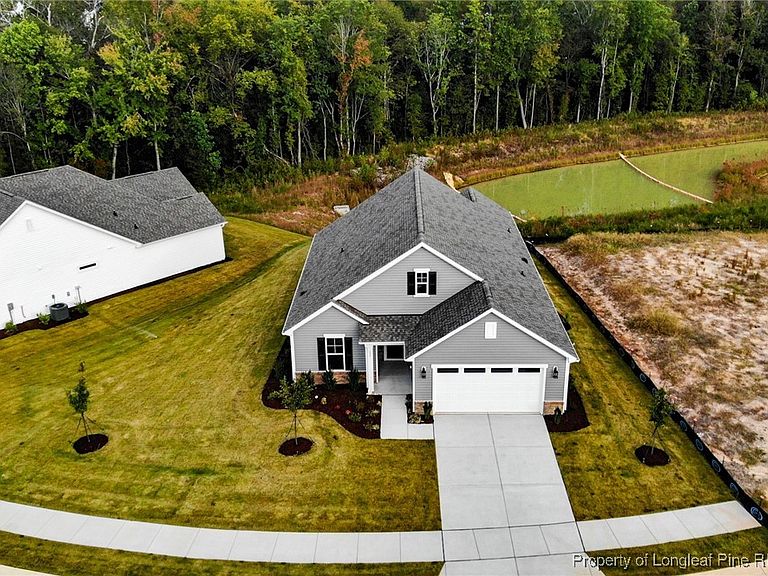
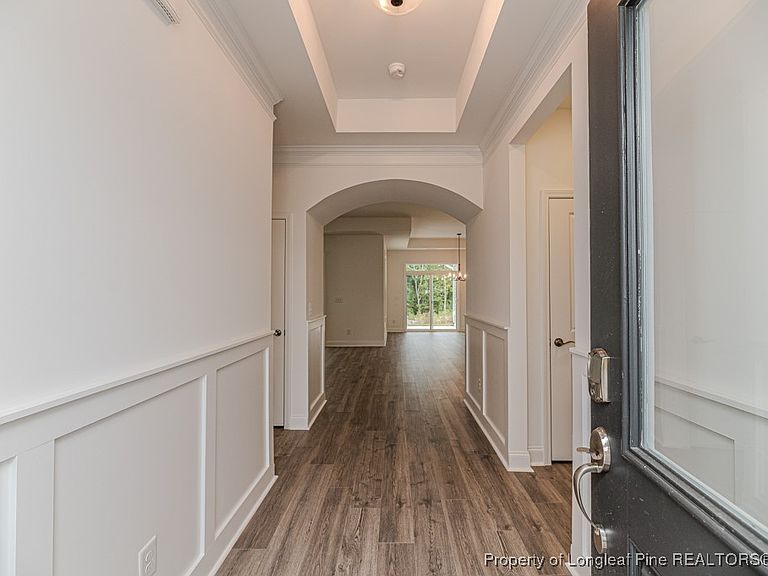
The Salerno is a beautifully crafted ranch-style home that blends elegance with everyday functionality. Its open floor plan and dramatic architectural details create a warm and inviting atmosphere, perfect for both entertaining and casual living. The centrally located kitchen serves as the heart of the home, flowing seamlessly into the dining area and covered porch for effortless gatherings with loved ones. The primary suite is a peaceful retreat with private patio access and the option for a cozy screened patio, offering the perfect place to unwind with a good book on a rainy day. Guests will appreciate the comfort of a main-floor suite, while convenient features such as a centrally located laundry room, oversized mudroom, direct garage access, and generous storage make daily living easy and efficient. The Salerno provides a luxurious yet relaxed living experience designed to cater to your lifestyle. Located in the desirable Cottages at 78 North, this home showcases thoughtful design and modern craftsmanship. Community features include fully sodded yards with irrigation, architectural shingles, gutters with downspouts, nine-foot smooth ceilings, detailed trim and molding, granite countertops with tile backsplash, a Whirlpool appliance package, quartz countertops in bathrooms, energy efficiency through the DUKE HERO program, a 50-gallon water heater, and the peace of mind of 2-10 Home Warranty coverage. Schedule your private tour today and experience the unmatched comfort and style of the Salerno. [The Cottages at 78 North] [Salerno]
Getting Around
 Car-Dependent
 Very Limited Transit
 Somewhat Bikeable
Schools
Construction
Condition
- Property condition: New Construction
- New construction: Yes
- Year built: 2025
Materials
- Construction materials: Vinyl Siding
Other
- Builder name: McKee Homes
Type & Style
- Home type: SingleFamily
- Architectural style: Ranch
- Property subType: Single Family Residence
Interior
Appliances
- Appliances included: Built-In Oven,Cooktop,Dishwasher,Microwave
Basement
- Basement: None
Bedrooms & Bathrooms
- Bedrooms: 2
- Bathrooms: 2
- Full bathrooms: 2
Features
- Attic,Tray Ceiling(s),Ceiling Fan(s),Chandelier,Dining Area,Coffered Ceiling(s),Separate/Formal Dining Room,Double Vanity,Entrance Foyer,Eat-in Kitchen,Granite Counters,Kitchen Island,Kitchen/Dining Combo,Open Floorplan,Pantry,Pull Down Attic Stairs,Smooth Ceilings,Walk-In Closet(s),Walk-In Shower
- Flooring: Carpet,Laminate,Tile
- Number of fireplaces: 1
- Fireplace features: Electric
- Fireplace: Yes
- Attic: Pull Down Stairs
Heating & Cooling
- Heating features: Electric,Forced Air,Heat Pump
- Cooling features: Central Air
Interior Area
- Total interior livable area: 1,681 sqft
Property
Details
- Parcel number: 965109685000
- Special condition: Standard
- Exclusions: n/a
Features
- Patio & porch: Covered,Front Porch,Patio,Porch
- Exterior features: Sprinkler/Irrigation,Porch,Patio,Rain Gutters
- Topography of land: Level
- Living area range: 1601-1700
Lot
- Lot size: 10,018 sqft
- Features: < 1/4 Acre,Interior Lot,Level
Parking
- Total spaces: 2
- Parking features: Attached,Garage
- Has garage: Yes
- Attached garage spaces: 2
- Covered spaces: 2
Climate Risk is Financial Risk
Every home has a financial story beyond the listing price. Below, you’ll see the climate risks that could affect this property — and in Bills & Affordability, how those risks may influence repairs, insurance, utilities, and long-term value.
Biggest Threats for This Home
- Lightning

- Tornado

- Inland Flooding

- Ice Storm

- Cold Wave

- Hail

- Hurricane

- Heat Wave

- Strong Wind

- Winter Weather

How This Home’s Risks Compare
FEMA Declared Disasters in Lee County and North Carolina
Understanding the Costs
Financial advisors generally recommend spending no more than 30% of your gross household income on housing costs. In practice, many households stretch to 35% or beyond — especially in high-cost markets.
Estimated Costs Today
| Monthly | Annual | |
|---|---|---|
| Mortgage | $2,014 | $24,168 |
| Home Insurance * | $171 | $2,052 |
| Property Taxes | $252 | $3,024 |
| Electricity | $200 | $2,405 |
| Total | $2,637 | $31,644 |
Income You'd Need if You Spent...
North Carolina FAIR Plan Programs

How Costs Could Change Over Time
Climate risk is quickly impacting all of the major home ownership costs. Adjust the growth rates and percentage of income spent on housing below to see how your housing costs could change over the next 10 years — and what income you'd need to keep up.
Comparing Against the Market
Price Per Sq Ft
vs Other Active Listings
Avg $/sqft
vs Homes Sold Last Month
Median $/sqft
Current Market Trends
Median Price Per Square Foot
The median price per square foot of homes sold in this area each month. Compare this to this listing's price per square foot to gauge whether the home is priced in line with recent sales.
Historicals for This Listing
Zestimate History ($/sqft)
Price History
| Date | Event | Price |
|---|---|---|
| 2026-02-02 | Price change | $398,332 |
| 2025-11-10 | Price change | $393,332 |
| 2025-10-24 | Price change | $399,990 |
| 2025-09-29 | Listed for sale | $409,990 |
| 2025-09-19 | Listing removed | $409,990 |
| 2025-05-16 | Price change | $409,990 |
| 2025-05-13 | Price change | $399,990 |
| 2025-03-06 | Listed for sale | $423,277 |
New Construction Spec
 View on Zillow