



9213 SALISBURY DRIVE, Brooksville, FL, 34613
About This Home
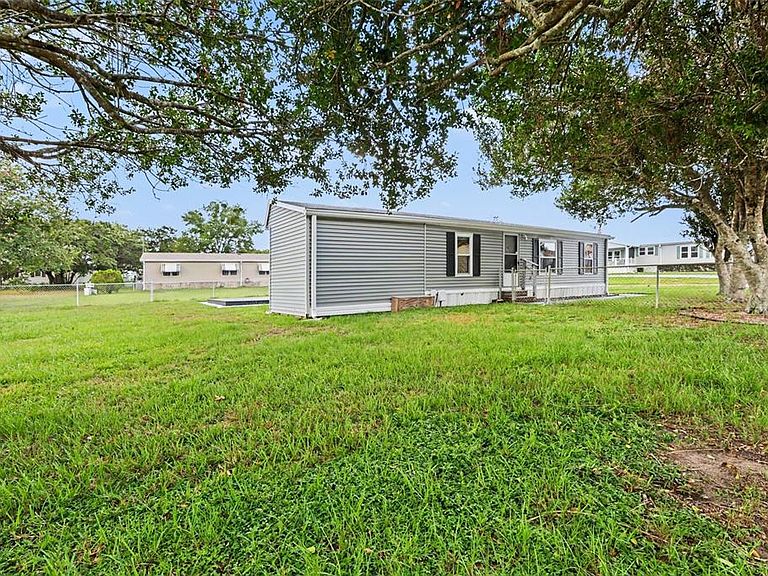
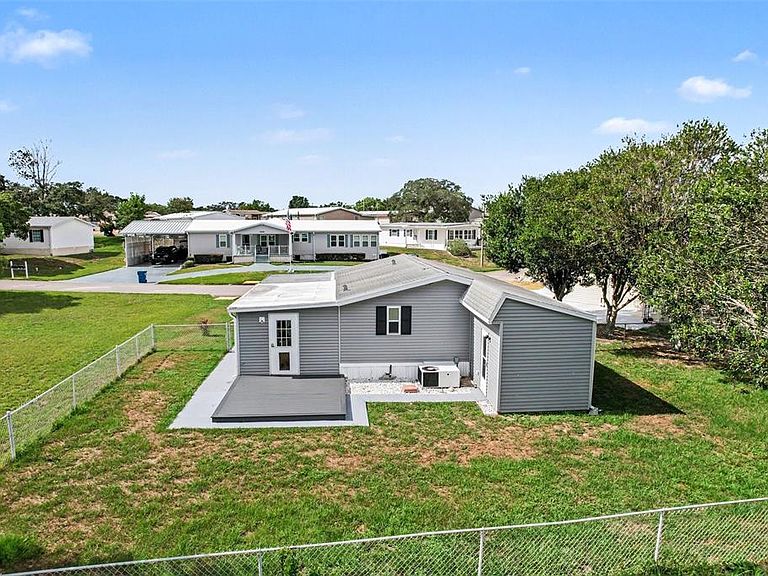
Under contract-accepting backup offers. Welcome to carefree Florida living in Brookridge, where you own the land! This 3-bedroom, 2-bath home is located in the highly desirable guard-gated Brookridge Golf & Country Club. With a vacant lot next door and no rear neighbors, you'll enjoy added privacy. Recent updates include a new 2026 water heater, LG 2026 dishwasher, quartz countertops, new appliances, luxury vinyl plank flooring throughout, fresh interior paint, updated bathrooms with new vanities and oversized medicine cabinets for additional storage, plus digital door locks for added security. All windows are equipped with blinds. This home has a split floor plan for guests. The screened porch features a large access door, allowing you to park a golf cart or vehicle underneath. The rear porch includes a durable Trex deck designed to withstand Florida's harsh outdoor conditions. A spacious bonus room provides extra living space and includes the indoor washer and dryer, along with a door featuring a built-in dog door for convenient backyard access. Residents enjoy an active lifestyle with an 18-hole golf course, clubhouse, heated pool, fitness center, tennis, pickleball, shuffleboard, planned social activities, and more, low HOA fees at $55 per month. Beautiful updates, land ownership, added privacy, abundant storage, and resort-style amenities make this move-in-ready home an outstanding opportunity.
Getting Around
 Car-Dependent
 Very Limited Transit
 Somewhat Bikeable
Schools
Construction
Condition
- Year built: 1992
Materials
- Foundation: Stem Wall
- Roof: Shingle
- Construction materials: Vinyl Siding
Type & Style
- Home type: MobileManufactured
- Property subType: Manufactured Home,Single Family Residence
Interior
Appliances
- Appliances included: Dishwasher,Dryer,Electric Water Heater,Range,Range Hood,Refrigerator,Washer
- Laundry features: Electric Dryer Hookup,Inside,Washer Hookup
Bathroom2
- Level: First
- Area: 35
- Dimensions: 5x7
Bedroom2
- Features: Built-in Closet
- Level: First
- Area: 110
- Dimensions: 10x11
Bedroom3
- Features: Built-in Closet
- Level: First
- Area: 110
- Dimensions: 10x11
Bedrooms & Bathrooms
- Bedrooms: 3
- Bathrooms: 2
- Full bathrooms: 2
Family Room
- Level: First
- Area: 154
- Dimensions: 14x11
Features
- Ceiling Fan(s),Eating Space In Kitchen,Thermostat,Walk-In Closet(s),Wet Bar
- Flooring: Vinyl
Heating & Cooling
- Heating features: Electric
- Cooling features: Central Air
Interior Area
- Total structure area: 1,368
- Total interior livable area: 1,368 sqft
Kitchen
- Features: Bar,Built-In Shelving
- Level: First
- Area: 120
- Dimensions: 8x15
Laundry
- Level: First
- Area: 77
- Dimensions: 7x11
Living Room
- Features: Ceiling Fan(s)
- Level: First
- Area: 180
- Dimensions: 15x12
Primary Bathroom
- Features: Makeup/Vanity Space,Rain Shower Head,Shower No Tub,Window/Skylight in Bath
- Level: First
- Area: 55
- Dimensions: 5x11
Primary Bedroom
- Features: Ceiling Fan(s),Walk-In Closet(s)
- Level: First
- Area: 110
- Dimensions: 10x11
Property
Details
- Parcel number: R2722218147407000090
- Zoning: PDP(MH)
- Special condition: None
Features
- Levels: One
- Stories: 1
- Patio & porch: Front Porch,Rear Porch,Screened
- Exterior features: Irrigation System,Sidewalk,Storage
- Fencing: Chain Link
Lot
- Lot size: 8,217 sqft
Parking
- Total spaces: 1
- Parking features: Driveway,Golf Cart Parking
- Covered spaces: 1
- Has uncovered spaces: Yes
- Carport: Yes
- Carport spaces: 1
Climate Risk is Financial Risk
Every home has a financial story beyond the listing price. Below, you’ll see the climate risks that could affect this property — and in Bills & Affordability, how those risks may influence repairs, insurance, utilities, and long-term value.
Biggest Threats for This Home
- Hurricane

- Lightning

- Tornado

- Tsunami

How This Home’s Risks Compare
FEMA Declared Disasters in Hernando County and Florida
Understanding the Costs
Financial advisors generally recommend spending no more than 30% of your gross household income on housing costs. In practice, many households stretch to 35% or beyond — especially in high-cost markets.
Estimated Costs Today
| Monthly | Annual | |
|---|---|---|
| Mortgage | $859 | $10,308 |
| Home Insurance * | $87 | $1,044 |
| Property Taxes | $186 | $2,232 |
| Electricity | $197 | $2,366 |
| Total | $1,329 | $15,948 |
Income You'd Need if You Spent...
Florida FAIR Plan Programs



How Costs Could Change Over Time
Climate risk is quickly impacting all of the major home ownership costs. Adjust the growth rates and percentage of income spent on housing below to see how your housing costs could change over the next 10 years — and what income you'd need to keep up.
Comparing Against the Market
Price Per Sq Ft
vs Other Active Listings
Avg $/sqft
vs Homes Sold Last Month
Median $/sqft
Current Market Trends
Median Price Per Square Foot
The median price per square foot of homes sold in this area each month. Compare this to this listing's price per square foot to gauge whether the home is priced in line with recent sales.
Historicals for This Listing
Zestimate History ($/sqft)
Price History
| Date | Event | Price |
|---|---|---|
| 2026-07-10 | Listed for sale | $170,000 |
| 2025-02-14 | Sold | $164,000 |
| 2025-01-26 | Pending sale | $170,000 |
| 2025-01-26 | Contingent | $170,000 |
| 2025-01-19 | Price change | $170,000 |
| 2025-01-07 | Listed for sale | $175,000 |
| 2022-03-22 | Sold | $148,000 |
| 1997-07-23 | Sold | $39,900 |
 View on Zillow