



65960 E Evans Place, Byers, CO, 80103
About This Home
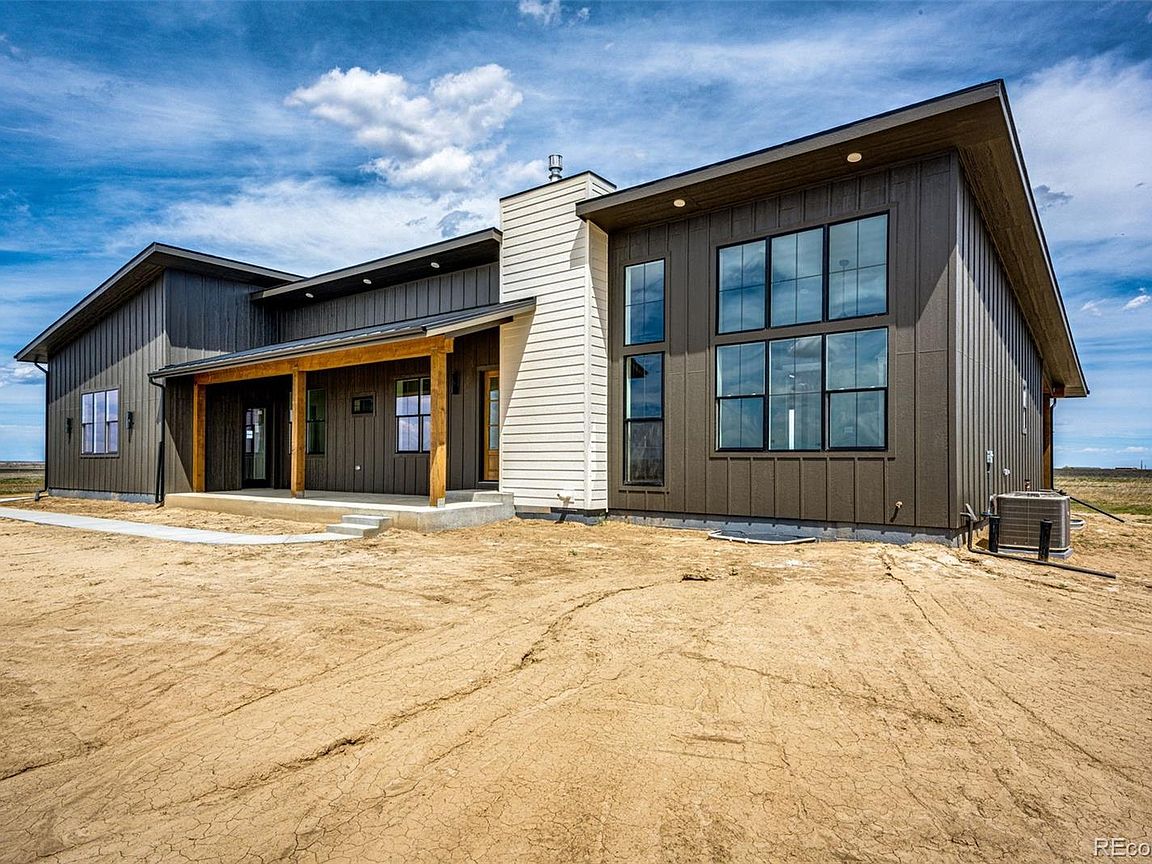
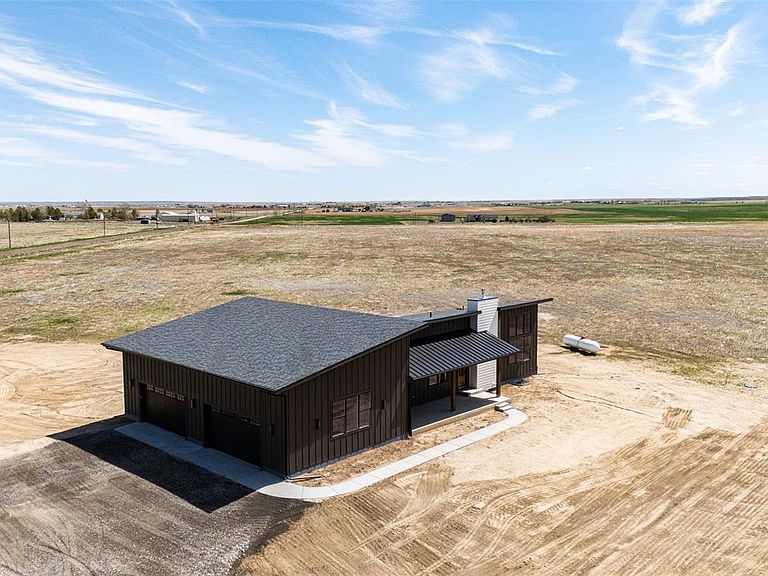
You can choose a home, but instead choose a LIFESTYLE! This stunning NEW CONSTRUCTION RANCH STYLE on 35 ACRES will not disappoint even the pickiest of home buyers! HIGH END everything...Welcome to your dream home, where modern elegance meets timeless farmhouse feel and charm. This brand new, thoughtfully designed home blends clean, contemporary lines with warm, rustic touches to create a space that feels both luxurious and cozy. This seasoned real estate agent was blown away by this one, a real must see! Step inside to a home that is well thought out from floorplan to finishes. NO STAIRS, OPEN FLOORPLAN, TALL CEILINGS, 8 FOOT DOORS! Gourmet kitchen with gorgeous cabinetry, lots of granite countertop space and a gas stove. The appliance prep kitchen is a new concept but one you will love, its everything from a pantry to place to keep the espresso and margarita machines. Large primary suite on one end of the home, lending to privacy from the two other bedrooms on this level. Huge primary suite bathroom with luxury spa vibes and walk in closet. The jack and jill bathroom for the extra bedrooms is private plus a 1/2 bathroom for guests. You will love the storage and built-ins throughout. 1385 SQ FOOT GARAGE (4 car attached) is a car enthusiast's ideal space, tall ceilings carried into the garage with whisper quiet doors and access to both front and back patio. Full unfinished basement is light and bright, ready to finish. Your outdoor lifestyle is PRIVATE, on your own 35 ACRES with unobstructed views and room to breathe! Covered front and back patios welcome you to spend evenings enjoying a meal or mornings catching a sunrise. This ranchette property is just the right size, room to roam and flat surfaces and good pasture grasses; build the barn of your dreams. Byers is a wonderful small town community with school, grocery store, golf course and so much more; country living at its best! Easy access to this property via paved roads just South of Interstate 70. Come see!
Getting Around
 Car-Dependent
 Very Limited Transit
 Somewhat Bikeable
Schools
Construction
Condition
- Property condition: New Construction
- New construction: Yes
- Year built: 2025
Materials
- Construction materials: Concrete,Frame,Wood Siding
Type & Style
- Home type: SingleFamily
- Property subType: Single Family Residence
Interior
Appliances
- Appliances included: Dishwasher,Disposal,Oven,Refrigerator
Basement
- Has basement: Yes
- Basement: Bath/Stubbed,Daylight,Full,Unfinished
Bathroom
- Features: Primary Suite
- Level: Main
Bathroom
- Level: Main
Bathroom
- Level: Main
Bedroom
- Features: Primary Suite
- Level: Main
Bedroom
- Level: Main
Bedroom
- Level: Main
Bedrooms & Bathrooms
- Bedrooms: 3
- Bathrooms: 3
- Full bathrooms: 1
- 3/4 bathrooms: 1
- 1/2 bathrooms: 1
- Main level bathrooms: 3
- Main level bedrooms: 3
Bonus Room
- Level: Main
Features
- Ceiling Fan(s),Five Piece Bath,Granite Counters,High Ceilings,Kitchen Island,No Stairs,Open Floorplan,Smoke Free,Walk-In Closet(s)
- Window features: Double Pane Windows
- Flooring: Carpet,Vinyl
- Number of fireplaces: 1
- Fireplace features: Living Room
- Fireplace: Yes
- Finished area below ground: 0
- Finished area above ground: 1,706
Great Room
- Level: Main
Heating & Cooling
- Heating features: Propane
- Cooling features: Central Air
Interior Area
- Total structure area: 3,412
- Total interior livable area: 3,412 sqft
Kitchen
- Level: Main
Laundry
- Level: Main
Living Room
- Level: Main
Property
Details
- Parcel number: 035549682
- Special condition: Standard
- Exclusions: None
- Horse amenities: Well Allows For
Features
- Levels: One
- Stories: 1
- Patio & porch: Covered,Front Porch,Patio
- Exterior features: Balcony,Rain Gutters
- Fencing: None
- Horses can be raised: Yes
Lot
- Lot size: 35.10 Acres
- Features: Cul-De-Sac,Level,Suitable For Grazing
Parking
- Total spaces: 4
- Parking features: Concrete,Exterior Access Door,Insulated Garage,Lighted,Oversized,Oversized Door
- Has garage: Yes
- Attached garage spaces: 4
- Covered spaces: 4
Climate Risk is Financial Risk
Every home has a financial story beyond the listing price. Below, you’ll see the climate risks that could affect this property — and in Bills & Affordability, how those risks may influence repairs, insurance, utilities, and long-term value.
Biggest Threats for This Home
- Hail

- Lightning

- Tornado

- Wildfire

- Cold Wave

- Drought

- Inland Flooding

- Strong Wind

- Winter Weather

How This Home’s Risks Compare
FEMA Declared Disasters Across Colorado Counties
Understanding the Costs
Financial advisors generally recommend spending no more than 30% of your gross household income on housing costs. In practice, many households stretch to 35% or beyond — especially in high-cost markets.
Estimated Costs Today
| Monthly | Annual | |
|---|---|---|
| Mortgage | $4,550 | $54,600 |
| Home Insurance * | $541 | $6,492 |
| Property Taxes | $412 | $4,944 |
| Electricity | $257 | $3,090 |
| Total | $5,760 | $69,120 |
Income You'd Need if You Spent...
Colorado FAIR Plan Programs
How Costs Could Change Over Time
Climate risk is quickly impacting all of the major home ownership costs. Adjust the growth rates and percentage of income spent on housing below to see how your housing costs could change over the next 10 years — and what income you'd need to keep up.
Comparing Against the Market
Price Per Sq Ft
vs Other Active Listings
Avg $/sqft
vs Homes Sold Last Month
Median $/sqft
Current Market Trends
Median Price Per Square Foot
The median price per square foot of homes sold in this area each month. Compare this to this listing's price per square foot to gauge whether the home is priced in line with recent sales.
Historicals for This Listing
Zestimate History ($/sqft)
Price History
| Date | Event | Price |
|---|---|---|
| 2026-04-13 | Price change | $929,900 |
| 2026-03-23 | Listed for sale | $949,900 |
 View on Zillow