



778 Harris Ave NW, Valdese, NC, 28690
About This Home
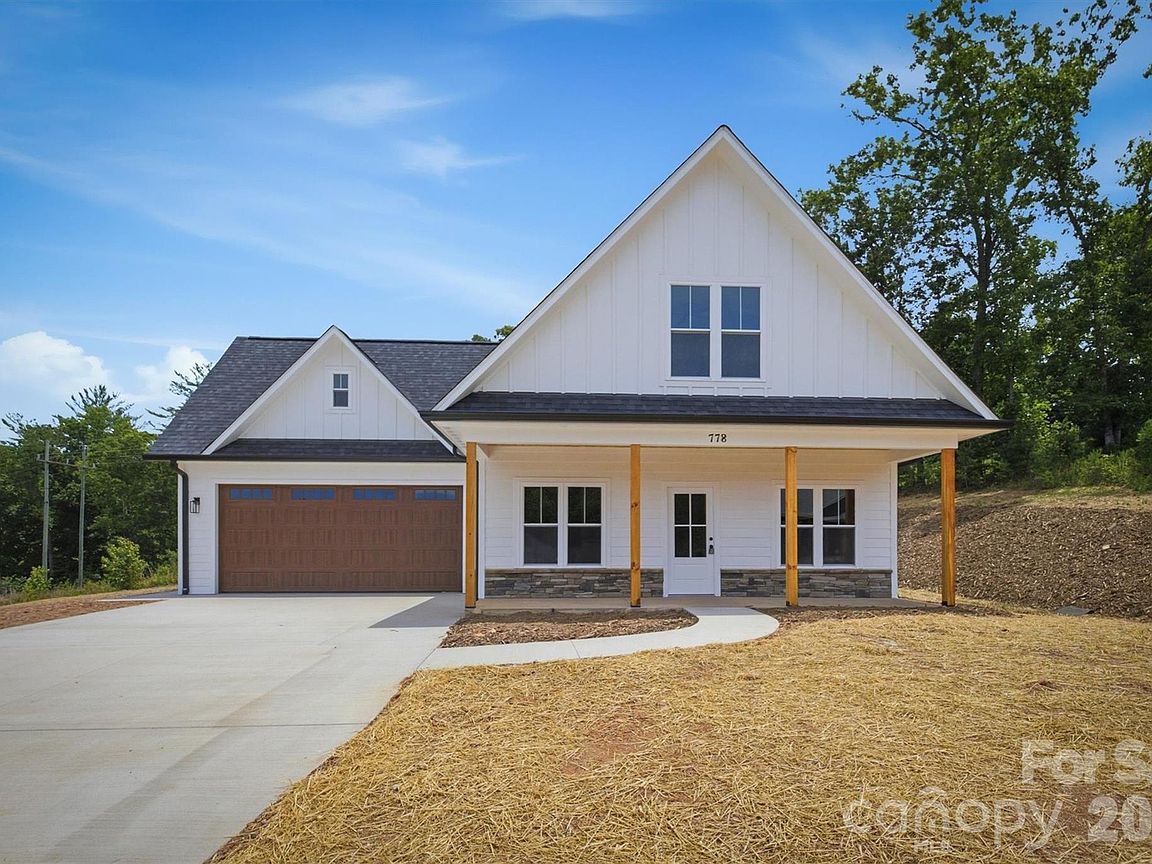
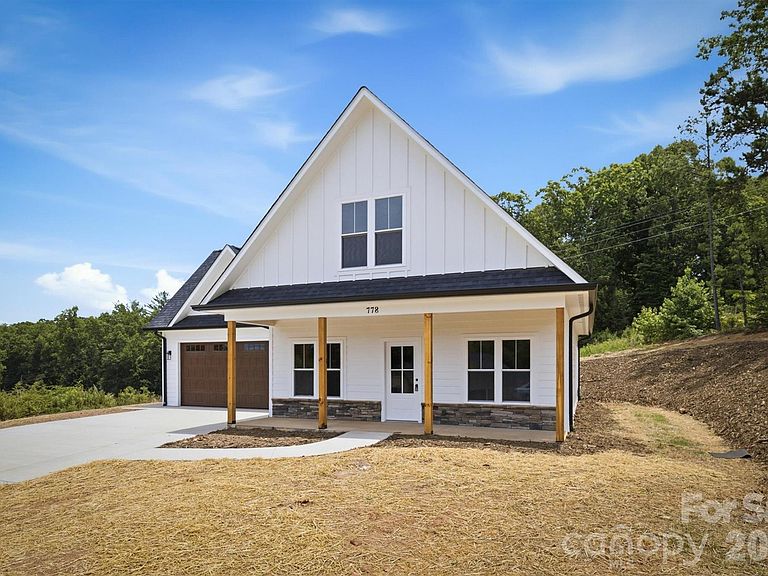
Stunning New Construction with High-End Finishes in a Peaceful Setting in beautiful Valdese! Experience the perfect blend of modern style and everyday comfort in this beautifully crafted new construction home featuring 4 bedrooms and 2.5 bathrooms. Designed with an open-concept floor plan, the main level showcases luxury LVP hardwood flooring throughout and upscale finishes that create a bright, welcoming atmosphere along with 9ft ceilings throughout the main floor. The spacious primary suite is conveniently located on the main level and offers a private retreat complete with a luxurious en-suite bath featuring a quartz dual vanity, custom tiled walk-in shower, and a generous walk-in closet with a professionally installed closet system. A convenient half bath is also located on the main level for guests. Upstairs, you’ll find three additional bedrooms and a full bath with a dual vanity and custom tiled shower, providing plenty of space for family, guests, or a home office. Outside, enjoy the benefits of durable, low-maintenance Hardie board siding and a relatively flat yard that’s easy to care for. Nestled in a quiet, small subdivision, this home offers a peaceful setting while remaining just minutes from the charming town of Valdese, local schools, shopping, and dining. With quality craftsmanship, thoughtful design, and premium finishes throughout, this move-in-ready home is one you won’t want to miss!
Getting Around
 Car-Dependent
 Very Limited Transit
 Somewhat Bikeable
Schools
Construction
Condition
- New construction: Yes
- Year built: 2026
Materials
- Foundation: Slab
- Construction materials: Hardboard Siding
Type & Style
- Home type: SingleFamily
- Property subType: Single Family Residence
Interior
Appliances
- Appliances included: Dishwasher,Electric Range,Electric Water Heater,Exhaust Fan,Microwave,Refrigerator
- Laundry features: Main Level
Bathroom Full
- Level: Main
Bathroom Full
- Level: Upper
Bathroom Half
- Level: Main
Bedroom S
- Level: Upper
Bedroom S
- Level: Upper
Bedroom S
- Level: Upper
Bedrooms & Bathrooms
- Bedrooms: 4
- Bathrooms: 3
- Full bathrooms: 2
- 1/2 bathrooms: 1
- Main level bedrooms: 1
Dining Area
- Level: Main
Features
- Breakfast Bar,Open Floorplan,Walk-In Closet(s)
- Flooring: Vinyl
- Finished area below ground: 0
- Finished area above ground: 1,802
Heating & Cooling
- Heating features: Heat Pump
- Cooling features: Ceiling Fan(s),Central Air
Interior Area
- Total structure area: 1,802
- Total interior livable area: 1,802 sqft
Kitchen
- Level: Main
Living Room
- Level: Main
Primary Bedroom
- Level: Main
Property
Details
- Parcel number: 2733691880
- Zoning: R-12
- Special condition: Standard
Features
- Levels: Two
- Stories: 2
Lot
- Lot size: 0.51 Acres
- Features: Cleared
Parking
- Total spaces: 2
- Parking features: Attached Garage,Garage Faces Front,Garage on Main Level
- Has garage: Yes
- Attached garage spaces: 2
- Covered spaces: 2