



5033 Schaefer Ln, Floyds Knobs, IN, 47119
About This Home
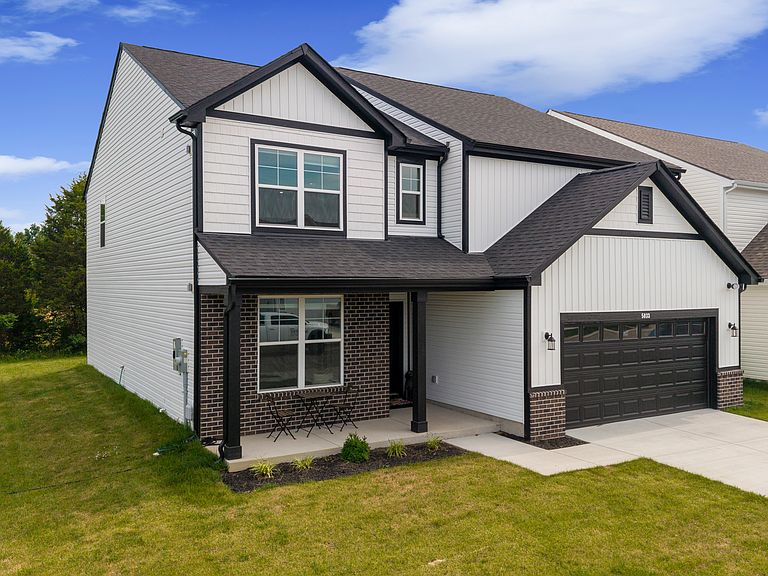
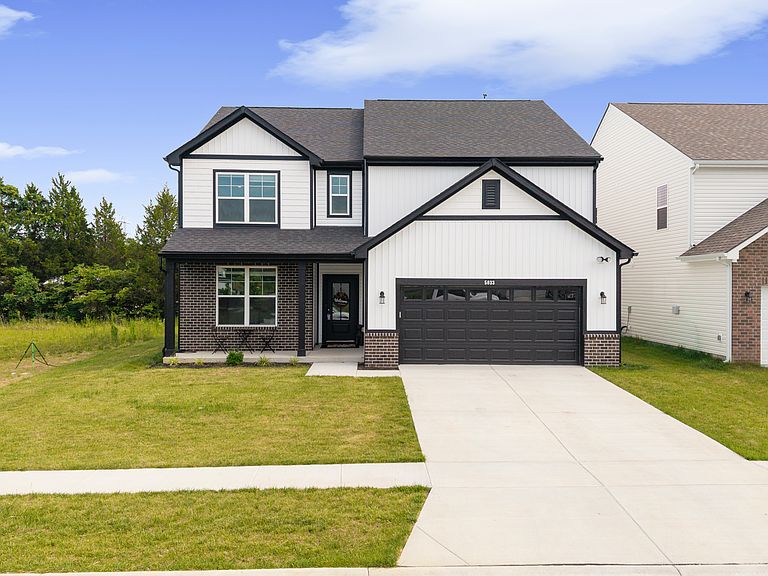
Why wait to build when you can move into a home that's better than new? Built in 2025 and loaded with nearly every available builder upgrade, this exceptional 5-bedroom, 3-bath home offers nearly 3,000 square feet of thoughtfully designed living space with premium finishes throughout. From the moment you step inside, you'll appreciate the attention to detail. The upgraded kitchen features enhanced cabinetry, beautiful countertops, premium fixtures, and opens seamlessly to the spacious living and dining areas. High ceilings and upgraded windows fill the home with natural light, creating an open and inviting atmosphere. Designed with flexibility in mind, this home offers far more than just five bedrooms. A dedicated office with egress could easily serve as a sixth bedroom, while the expansive upstairs loft provides additional living space perfect for a media room, playroom, or second family room. Walk-in closets throughout the home provide exceptional storage, complemented by a spacious walk-in pantry, convenient mudroom, utility room, and the stunning sunroom-an ideal place to relax year-round. Step outside to enjoy the enlarged patio overlooking a fairly private backyard with no neighbors directly behind the home, offering an added sense of peace and privacy. The attached two-car garage provides plenty of space for vehicles, storage, or hobbies. This home truly offers the best of both worlds-the quality, efficiency, and modern design of new construction without the lengthy build time, unexpected delays, or added expense of selecting upgrades. Every major upgrade has already been completed, making this an incredible opportunity to own a move-in-ready home that stands out from the rest.
Getting Around
 Car-Dependent
 Very Limited Transit
 Somewhat Bikeable
Schools
Construction
Condition
- Year built: 2025
Materials
- Foundation: Slab
- Construction materials: Vinyl With Brick
Type & Style
- Home type: SingleFamily
- Architectural style: Traditional
- Property subType: Residential,Single Family Residence
Interior
Appliances
- Appliances included: Dishwasher,Electric Water Heater,Electric Oven,Range Hood,Refrigerator,Water Heater,Water Softener Owned
- Laundry features: In Unit
Bedroom2
- Level: Upper
- Area: 132
- Dimensions: 11x12
Bedroom3
- Level: Upper
- Area: 132.25
- Dimensions: 11.5x11.5
Bedroom4
- Level: Upper
- Area: 126.5
- Dimensions: 11x11.5
Bedroom5
- Level: Main
- Area: 136.5
- Dimensions: 10.5x13
Bedrooms & Bathrooms
- Bedrooms: 5
- Bathrooms: 3
- Full bathrooms: 3
- Main level bathrooms: 1
- Main level bedrooms: 1
Features
- Double Vanity,Breakfast Bar,High Ceilings,Entrance Foyer,High Speed Internet,Pantry,Smart Thermostat,Walk-In Closet(s)
Heating & Cooling
- Heating features: Electric,Forced Air,Heat Pump
- Cooling features: Central Air
Interior Area
- Total structure area: 2,820
- Total interior livable area: 2,820 sqft
Kitchen
- Level: Main
- Area: 285
- Dimensions: 15x19
Laundry
- Features: Tile-Ceramic
- Level: Upper
- Area: 71.25
- Dimensions: 9.5x7.5
Living Room
- Level: Main
- Area: 380
- Dimensions: 19x20
Master Bedroom
- Level: Upper
- Area: 398.75
- Dimensions: 14.5x27.5
Property
Details
- Parcel number: 220202500012062002
- Horse amenities: None
Features
- Levels: Two
- Stories: 2
Lot
- Lot size: 6,098 sqft
Parking
- Total spaces: 2
- Parking features: Attached
- Has garage: Yes
- Attached garage spaces: 2
- Covered spaces: 2