



10600 Chateau Ln, Parkville, MO, 64152
About This Home
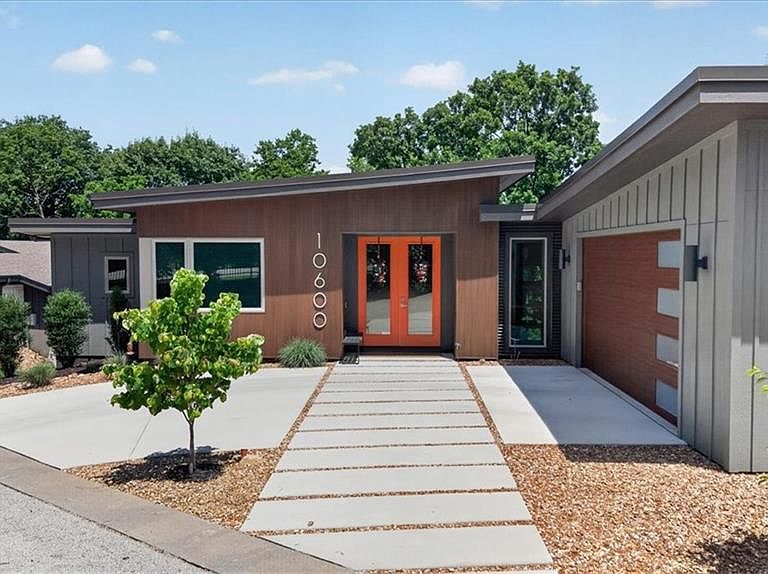
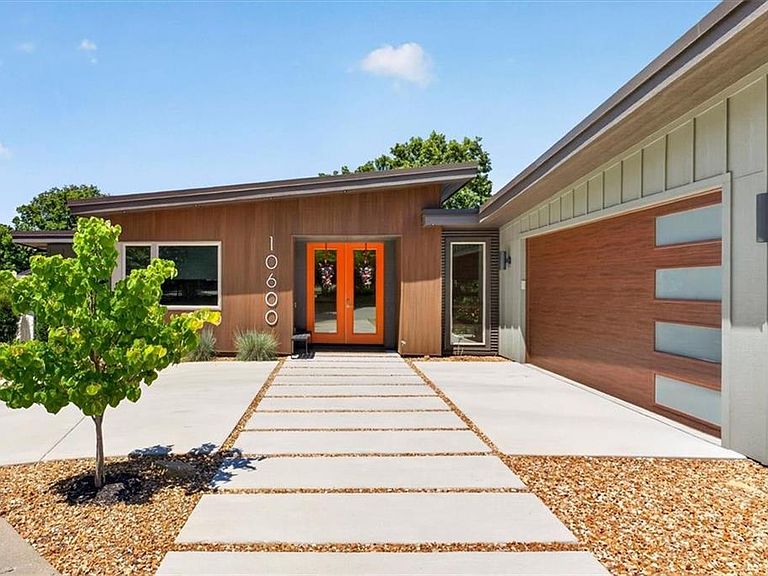
Architecture meets golf course luxury. Perched along the 14th hole of The Deuce Golf Course, this iconic mid-century modern masterpiece offers a rare turn-key lifestyle with over $100,000 in premium custom upgrades completed post-construction. Bypassing all supply chain and build-time delays, this showcase home features an expansive open floor plan anchored by soaring vaulted ceilings, a structural suspended garage slab, and a breathtaking waterfall kitchen island. Custom designer hardscaping and an upgraded luxury outdoor living footprint seamlessly frame panoramic fairway views. A comprehensive, itemized upgrade portfolio Is available Enjoy this private enclave gated community, St. Andrews Court at The National without the wait. Truly better than new construction!
Getting Around
 Car-Dependent
 Very Limited Transit
 Somewhat Bikeable
Schools
Construction
Condition
- Year built: 2025
Materials
- Roof: Metal
- Construction materials: Board & Batten Siding,Frame,Metal Siding
Other
- Builder model: El Dorado
- Builder name: New Line Homes
Type & Style
- Home type: SingleFamily
- Architectural style: Contemporary
- Property subType: Single Family Residence
Interior
Appliances
- Appliances included: Cooktop,Dishwasher,Disposal,Exhaust Fan,Microwave,Stainless Steel Appliance(s)
- Laundry features: Laundry Room,Main Level
Basement
- Has basement: Yes
- Basement: Concrete,Finished,Full,Walk-Out Access
Bathroom2
- Features: Ceramic Tiles,Shower Only
- Level: First
Bathroom3
- Features: Ceramic Tiles,Quartz Counter,Shower Over Tub
- Level: Lower
Bedroom2
- Level: First
Bedroom3
- Features: Carpet,Ceiling Fan(s)
- Level: Lower
Bedroom4
- Features: Carpet,Ceiling Fan(s),Walk-In Closet(s)
- Level: Lower
Bedrooms & Bathrooms
- Bedrooms: 4
- Bathrooms: 4
- Full bathrooms: 3
- 1/2 bathrooms: 1
Dining Room
- Level: Main
Family Room
- Features: Carpet,Ceiling Fan(s),Fireplace
- Level: Lower
Features
- Ceiling Fan(s),Custom Cabinets,Kitchen Island,Pantry,Stained Cabinets,Vaulted Ceiling(s),Walk-In Closet(s),Wet Bar
- Window features: Thermal Windows
- Flooring: Carpet,Ceramic Tile,Luxury Vinyl,Wood
- Number of fireplaces: 2
- Fireplace features: Family Room,Gas,Great Room
- Fireplace: Yes
- Finished area below ground: 1,150
- Finished area above ground: 1,700
Great Room
- Features: Built-in Features,Ceiling Fan(s),Fireplace
- Level: Main
Half Bath
- Level: First
Heating & Cooling
- Heating features: Electric,Heat Pump
- Cooling features: Electric
Interior Area
- Total structure area: 2,850
- Total interior livable area: 2,850 sqft
Kitchen
- Features: Kitchen Island,Pantry,Quartz Counter
- Level: Main
Laundry
- Features: Ceramic Tiles
- Level: First
Master Bathroom
- Features: Ceramic Tiles,Double Vanity,Separate Shower And Tub
- Level: Main
Master Bedroom
- Features: Ceiling Fan(s),Walk-In Closet(s)
- Level: Main
Recreation Room
- Features: Built-in Features,Luxury Vinyl,Wet Bar
- Level: Lower
Property
Details
- Parcel number: 208027400016009000
- Other equipment: Back Flow Device
Features
- Patio & porch: Screened
Lot
- Lot size: 0.40 Acres
- Features: On Golf Course,Adjoin Golf Green,Cul-De-Sac
Parking
- Total spaces: 3
- Parking features: Attached,Garage Faces Side
- Has garage: Yes
- Attached garage spaces: 3
- Covered spaces: 3