


1795 Bimini Ln Unit A5, Lake Havasu City, AZ, 86403
About This Home
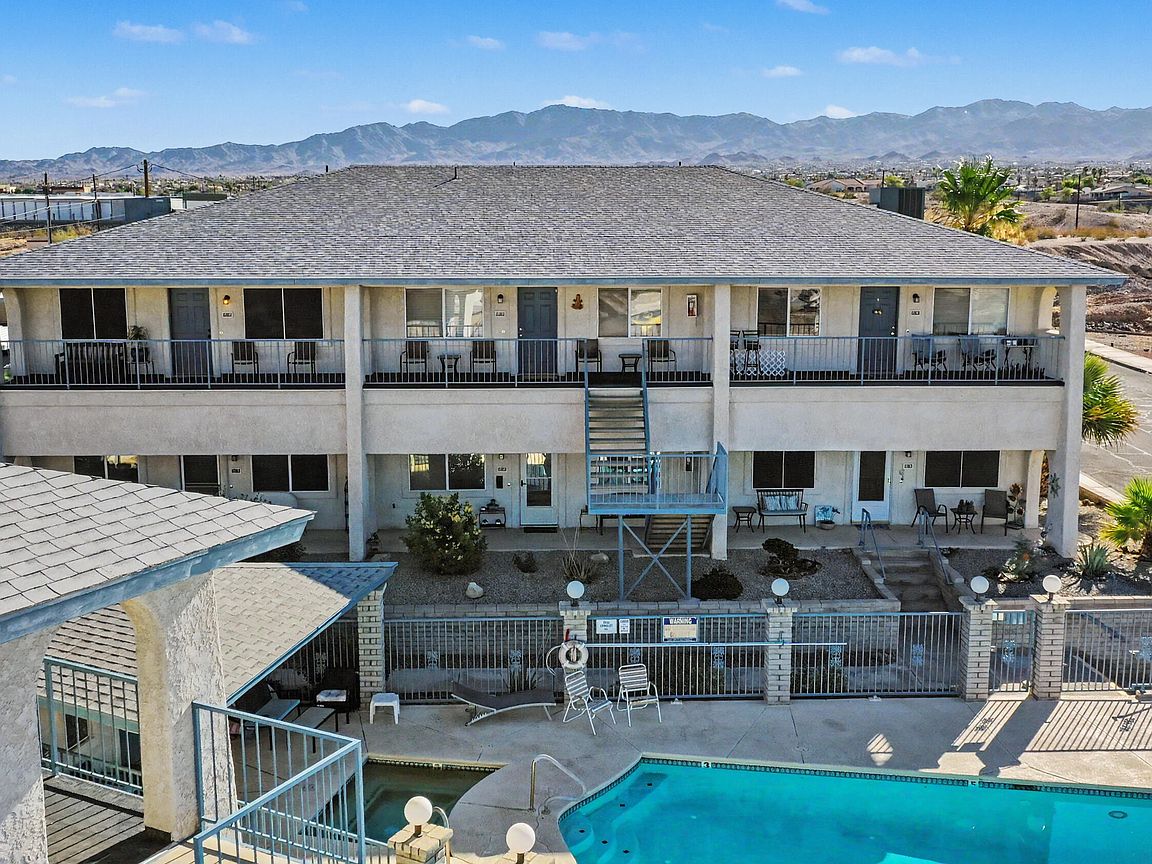
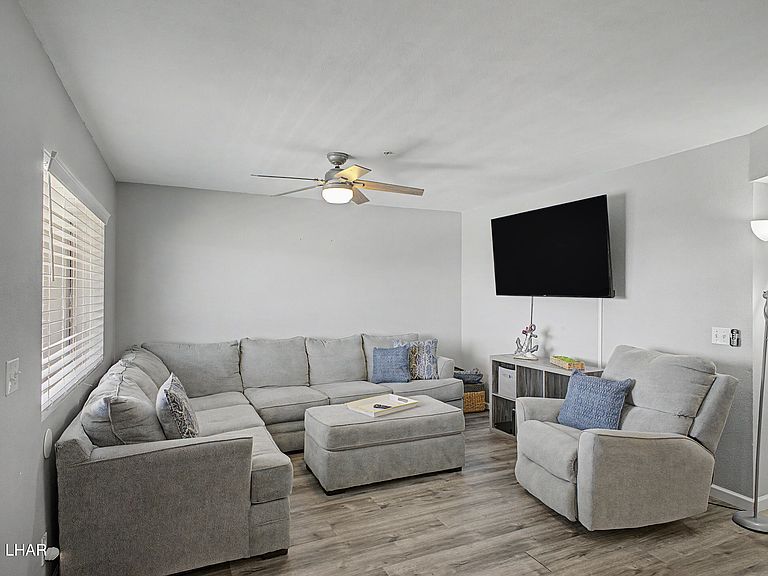
Wake up to fabulous panoramic lake views from the front of this beautifully remodeled, furnished condo! Move-in ready and designed for easy living, this stunning home features stylish laminate flooring throughout, elegant granite countertops, and a kitchen equipped with stainless steel appliances. Offering 2 spacious bedrooms, 2 bathrooms, and the convenience of an inside laundry room, this condo is perfect as a full-time residence, vacation getaway, or investment property. Centrally located, you'll enjoy quick access to shopping, restaurants, medical facilities, and all the recreation Lake Havasu has to offer. Whether you're relaxing while taking in the breathtaking lake views or heading out for a day on the water, this exceptional condo delivers comfort, convenience, and an unbeatable location. Furnishings are included--just bring your suitcase and start enjoying the Lake Havasu lifestyle!
Getting Around
 Car-Dependent
 Very Limited Transit
 Somewhat Bikeable
Schools
Construction
Condition
- Year built: 1991
Materials
- Roof: Shingle
- Construction materials: Frame,Stucco
Other
- Builder name: Home A Day
Type & Style
- Home type: Condo
- Property subType: Condominium
Interior
Appliances
- Appliances included: Electric Dryer,Electric Water Heater,Microwave
- Laundry features: Utility Room,Inside
Bedroom2
- Area: 106.22
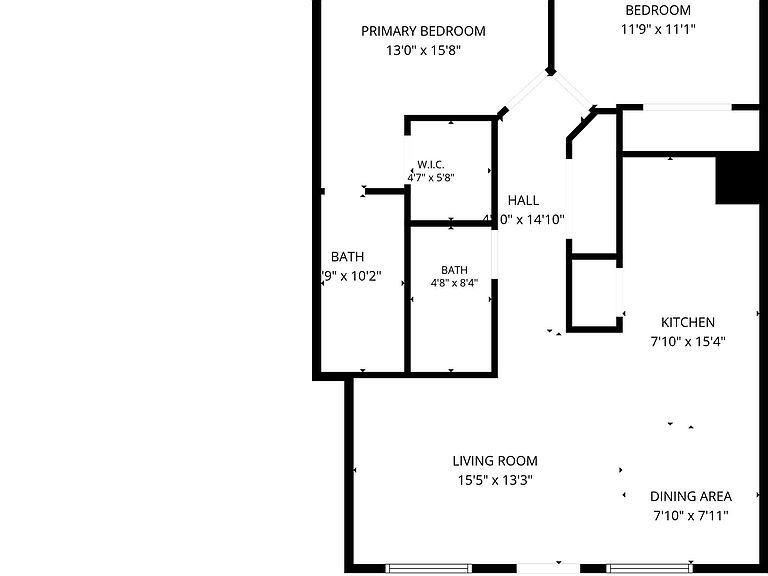
- Dimensions: 9.4 x 11.3
Bedrooms & Bathrooms
- Bedrooms: 2
- Bathrooms: 2
- Full bathrooms: 1
- 3/4 bathrooms: 1
Dining Room
- Area: 121.2
- Dimensions: 10.1 x 12
Features
- Casual Dining,Counters-Granite/Stone,Breakfast Bar,Ceiling Fan(s),Low Flow Plumbing Fixtures,Open Floorplan,Pantry,Walk-In Closet(s)
- Window features: Window Coverings
- Flooring: Laminate
Heating & Cooling
- Heating features: Central,Electric
- Cooling features: Central Air,Electric
Interior Area
- Total structure area: 1,050
- Total interior livable area: 1,050 sqft
Kitchen
- Area: 90
- Dimensions: 7.5 x 12
Living Room
- Area: 130.419
- Dimensions: 10.11 x 12.9
Master Bedroom
- Area: 150.48
- Dimensions: 11.4 x 13.2
Property
Details
- Parcel number: 10646005
- Zoning description: L-R-4 R4 Multiple Family Residential
Features
- Levels: Two
- Stories: 2
- Private pool: Yes
- Pool features: Gunite,Heated
- Patio & porch: Covered Patio
- Fencing: None
- Has view: Yes
- View description: Panoramic,Mountain(s),Front Lake View
- Has water view: Yes
- Water view: Front Lake View
Lot
- Lot size: 871.20 sqft
- Lot size dimensions: 25 x 39
Parking
- Parking features: Detached
- Carport: Yes