


2736 W Walnut St, Johnson City, TN, 37604
About This Home
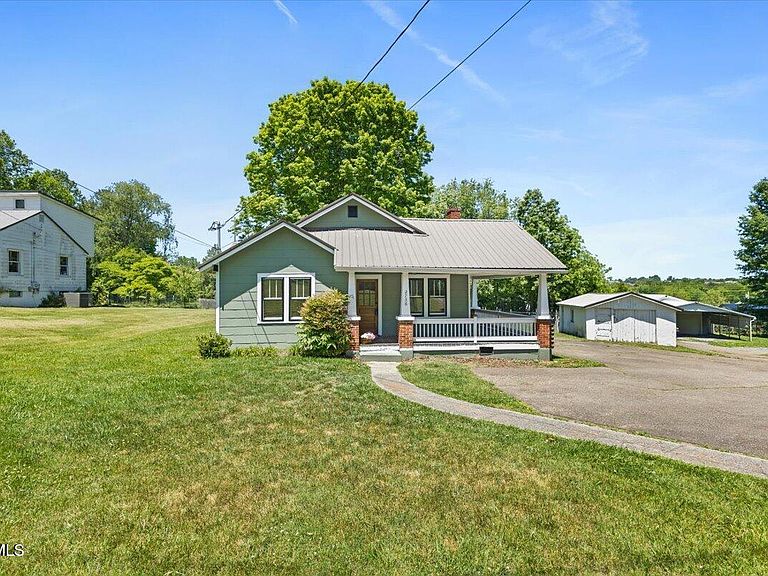
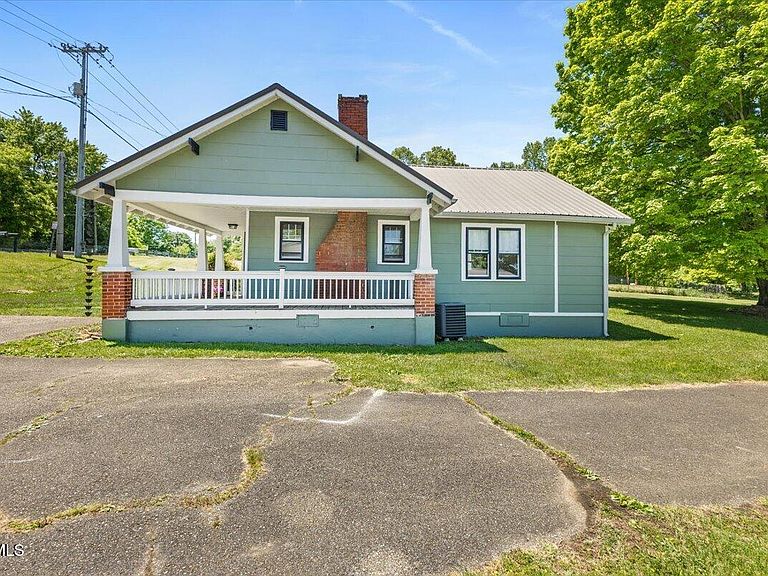
Step into timeless charm with this beautifully renovated 1940s home. Thoughtfully updated from top to bottom, this move-in ready property blends classic character with today's most desired upgrades. This home offers updates and peace of mind with major system upgrades already completed. Electrical service has been upgraded to 200-amp with a new panel and updated wiring throughout, along with all-new plumbing. The beautifully updated kitchen features new cabinets, countertops, sink with disposal, refrigerator, dishwasher, and new flooring. The bathroom has been fully remodeled with a new tub/shower, vanity, sinks, and flooring. Original hardwood floors have been professionally refinished and stained in a rich dark walnut, while all popcorn ceilings have been removed and replaced with a smooth, modern finish. Fresh paint has been applied throughout the entire interior and exterior. Additional improvements include a renovated porch with a new ceiling, handrail, and front door, plus a laundry area with new washer/dryer and subfloor. The basement has been structurally enhanced with a new load-bearing wall for kitchen support, updated footing, main beam reinforcement, rear wall band replacement, and a new sump pump--all completed in accordance with structural engineer guidance. A truly turnkey home combining quality craftsmanship with thoughtful upgrades throughout. Conveniently located near East Tennessee State University and just minutes from downtown Johnson City and Jonesborough, this home offers both quality, convenience and unbeatable location. This area will benefit from a proposed nature trail and green space corridor. The First Frontier Trail is a regional walking and biking trail that will safely connect Johnson City and Jonesborough. For more information see johnsoncitytn.org Buyer/Buyer's Agent to verify all information.
Getting Around
 Car-Dependent
 Very Limited Transit
 Somewhat Bikeable
Schools
Construction
Condition
- Property condition: Updated/Remodeled,Average
- Year built: 1940
Materials
- Foundation: Block
- Roof: Metal
- Construction materials: Wood Siding
Type & Style
- Home type: SingleFamily
- Architectural style: Bungalow
- Property subType: Single Family Residence,Residential
Interior
Appliances
- Appliances included: Dishwasher,Dryer,Electric Range,Refrigerator,Washer
- Laundry features: Electric Dryer Hookup,Washer Hookup
Basement
- Has basement: Yes
- Basement: Interior Entry,Sump Pump,Unfinished
Bedrooms & Bathrooms
- Bedrooms: 2
- Bathrooms: 1
- Full bathrooms: 1
Features
- Master Downstairs,Eat-in Kitchen,Granite Counters,Remodeled,Solid Surface Counters
- Window features: Single Pane Windows
- Flooring: Ceramic Tile,Hardwood
- Fireplace features: Decorative
Heating & Cooling
- Heating features: Heat Pump
- Cooling features: Ceiling Fan(s),Heat Pump
Interior Area
- Total structure area: 915
- Total interior livable area: 915 sqft
Master Bedroom
- Level: Lower
Property
Details
- Parcel number: 053l C 025.00
- Zoning: R 3
Features
- Levels: One
- Stories: 1
- Patio & porch: Covered,Front Porch,Wrap Around
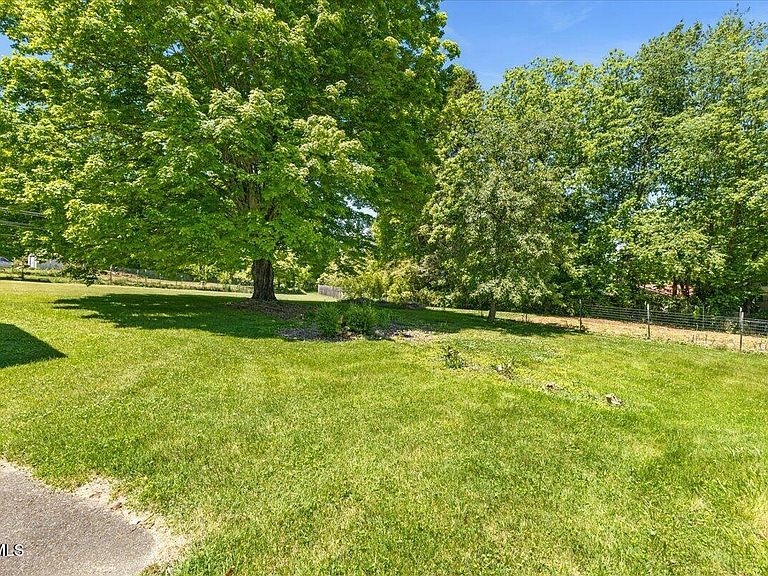
- Fencing: Back Yard
- Topography of land: Level
Lot
- Lot size: 0.33 Acres
- Lot size dimensions: 71.15 x 203
Parking
- Total spaces: 1
- Parking features: Asphalt,Parking Pad
- Has garage: Yes
- Attached garage spaces: 1
- Covered spaces: 1